
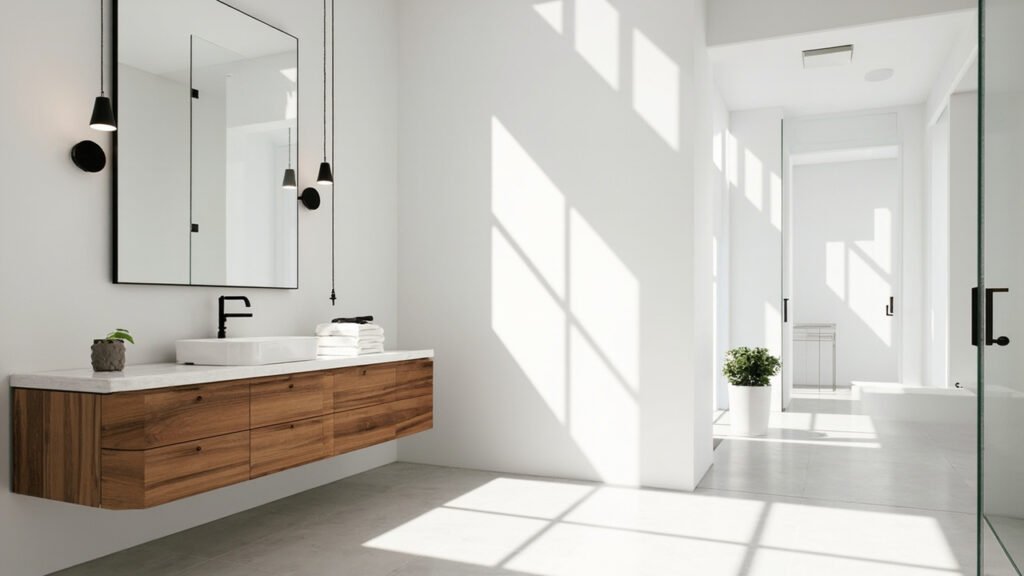
Looking to transform your outdated bathtub into a sleek, accessible shower? Tub to shower conversions have become one of the most popular bathroom upgrades among Boston homeowners. Whether you’re dealing with an aging family member, tired of maintaining your old tub, or simply want to modernize your space, this guide walks you through everything you need to know about converting your tub to a shower in the Boston area.
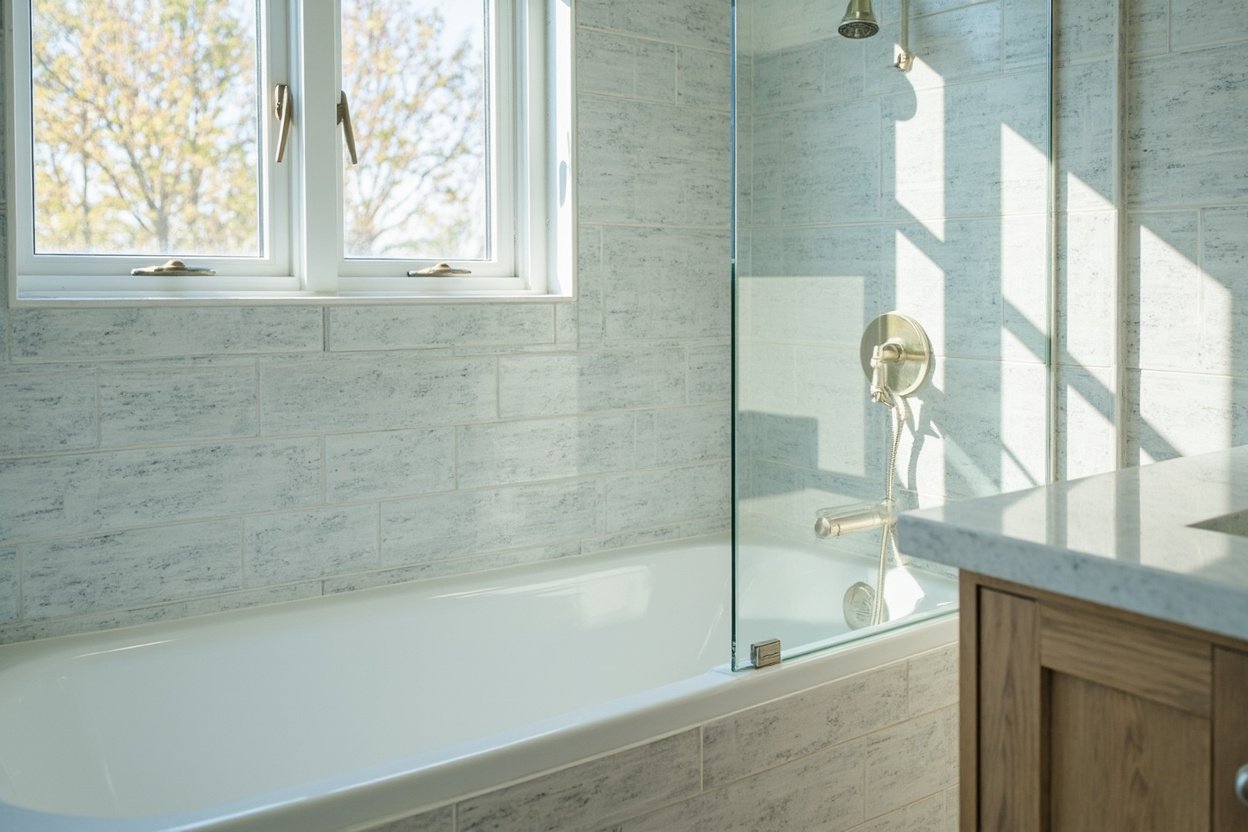
Why Boston Homeowners Are Making the Switch
The Greater Boston area is known for its charming older homes, many of which feature bathrooms that haven’t been updated in decades. While these vintage details have their appeal, the original bathtubs often present challenges. Low thresholds, worn surfaces, and limited accessibility make traditional tubs less practical for many households.
Converting to a walk-in shower offers several advantages that appeal to Boston homeowners:
- Improved accessibility for all ages and mobility levels
- Modern aesthetic that updates your bathroom’s appearance
- Easier maintenance and cleaning
- Better use of limited bathroom space common in older homes
- Potential increase in your home’s resale value
Living in Greater Boston, Middlesex County, or Norfolk County means your bathroom renovation comes with unique considerations. The area’s housing stock presents specific challenges that require careful planning to ensure your conversion succeeds.
Understanding Boston-Specific Challenges
When planning your tub to shower conversion in the Boston area, several local factors come into play. Older homes in neighborhoods like Back Bay, Somerville, and Brookline often feature construction methods that differ significantly from modern buildings. This means your plumbing infrastructure may be decades old and require careful assessment before any work begins.
Layout constraints present another significant challenge in Boston bathrooms. Historic homes often feature smaller bathroom footprints with unconventional configurations. Your contractor will need to get creative with space planning to maximize functionality while meeting your design goals.
Waterproofing becomes especially critical in the New England climate. Proper membrane systems and slope management protect your subfloor and prevent moisture from seeping into surrounding walls. This is particularly important in multi-story homes common throughout the Boston area.
Ventilation requires extra attention as well. Boston’s older homes were built before modern ventilation standards, so upgrading your exhaust system is often necessary to prevent moisture buildup and mold growth.
What to Expect During Your Conversion
Every tub to shower conversion follows a systematic process designed to minimize disruption while delivering quality results. Understanding the general phases helps you prepare for each step.
The process typically begins with an initial consultation where your contractor assesses your existing bathroom and discusses your goals. This includes evaluating the current plumbing configuration, measuring your space, and identifying any structural concerns that might affect the project.
Next comes the design phase, where you’ll work with your contractor to select materials and layout options. This includes choosing your shower base, wall materials, glass enclosure style, and fixtures. Your contractor will guide you through selections that work well for Boston homes while meeting your aesthetic preferences.
Construction involves several stages: demolition of the existing tub, plumbing modifications if needed, installation of the new shower base, waterproofing, tile or wall panel installation, and finally the glass enclosure and fixtures. Each stage requires attention to detail to ensure a watertight, long-lasting result.
Choosing the Right Features for Your Boston Shower
Modern walk-in showers offer numerous customization options that weren’t available in older bathroom designs. Consider which features align with your household’s needs and preferences.
Zero-threshold entries have become increasingly popular for their accessibility and clean appearance. These barrier-free designs make entering and exiting the shower effortless while giving your bathroom a contemporary, open feel. This is particularly beneficial for homeowners planning to age in place.
Built-in seating provides comfort and convenience. Whether you prefer a built-in bench or a removable seat, having a place to sit makes your shower more versatile for all users.
Glass enclosures offer a premium look while containing water effectively. Frameless glass designs create a sense of spaciousness that works well in smaller Boston bathrooms. Semi-frameless options provide a middle ground between cost and aesthetics.
Storage solutions like built-in niches eliminate the need for corner shelves that can make small showers feel cramped. These recessed storage areas keep toiletries organized without intruding on your shower space.
Working with a Local Boston Contractor
Your tub to shower conversion success depends significantly on choosing the right contractor for the job. A local company familiar with Greater Boston, Middlesex County, and Norfolk County understands the specific challenges presented by the area’s housing stock.
Local contractors also understand the permit requirements and building codes that apply to your specific municipality. This knowledge helps prevent delays and ensures your project meets all necessary regulations.
Look for a contractor who offers comprehensive bathroom services, including walk-in showers, custom tile work, vanities, and full remodels. This breadth of experience indicates they can handle any complications that arise during your project.
Ready to plan? Visit our bathroom remodeling page for Free, no-obligation estimate
When planning your tub to shower conversion boston, focus on clear scope, proper waterproofing, and smart layout choices.