
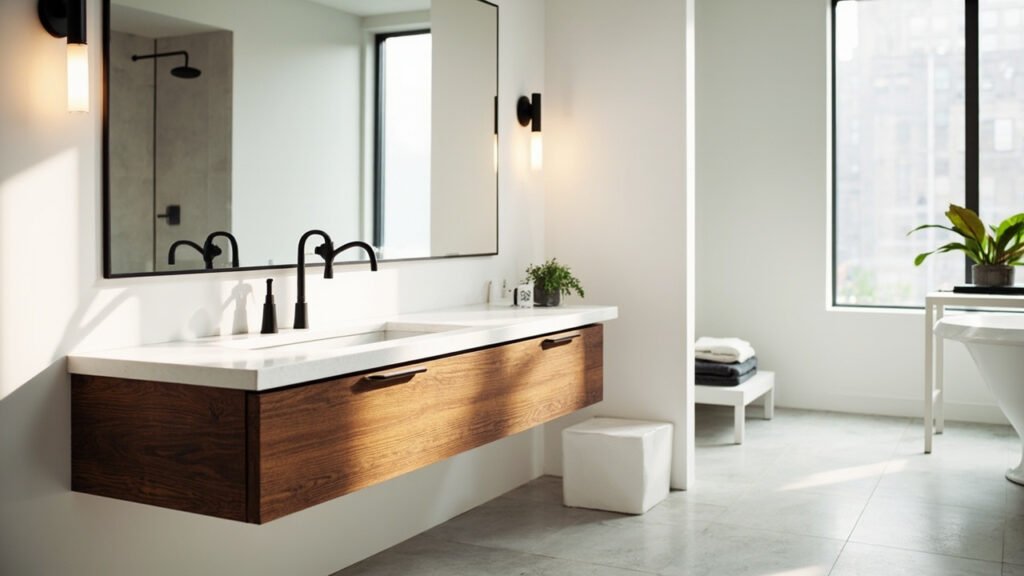
Planning a full bathroom remodel in Boston is an exciting project, but knowing what lies ahead can make the process smoother and less stressful. Bath Design Boston has been helping homeowners across Greater Boston, Middlesex County, and Norfolk County transform their bathrooms for years. Here is what you can expect when you embark on your bathroom renovation journey.
Initial Consultation and Design Planning
The first step in any successful bathroom remodel is a thorough consultation with your contractor. During this phase, we discuss your vision, budget, and timeline. We evaluate your current bathroom layout and identify opportunities for improvement. Boston homes present unique challenges, from historic architecture to specific building code requirements. Our team takes detailed measurements and discusses material options that work well for the local climate and your personal style.
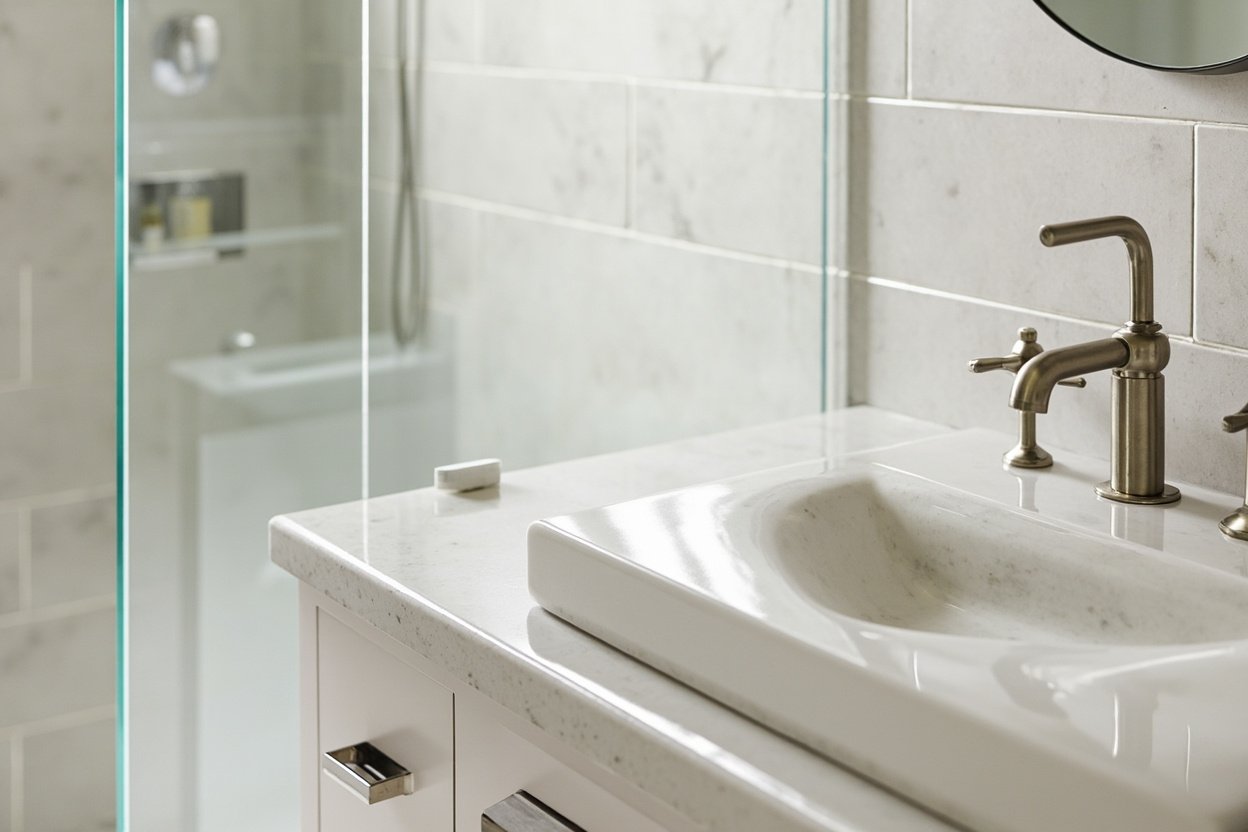
Design planning includes selecting fixtures, tile, vanities, lighting, and storage solutions. We help you choose materials that balance aesthetics with durability. For Boston bathrooms, we pay special attention to ventilation solutions since humidity control is critical in New England climates. The design phase typically involves creating detailed plans and 3D renderings so you can visualize your new space before construction begins.
Demolition and Structural Preparation
Once designs are finalized and permits are secured, demolition begins. This phase involves removing existing fixtures, tiles, flooring, and any damaged subflooring or wall structures. In Boston’s older homes, this stage often reveals hidden issues like outdated plumbing, rotted wood, or improper previous installations. Our team addresses these problems immediately to ensure a solid foundation for your new bathroom.
Waterproofing is a critical consideration during this phase. Boston’s climate means bathrooms experience significant moisture exposure. We install proper waterproofing systems behind walls and under flooring to prevent mold growth and water damage. This step is non-negotiable for long-lasting results. We also update electrical and plumbing systems to meet current codes, which is especially important in older homes that may still have dated infrastructure.
Installation and Construction
With the structure prepared, installation begins systematically. The typical sequence includes rough plumbing and electrical work first, followed by insulation, backer board installation, and waterproofing. Custom tile work comes next, including shower enclosures, bathroom floors, and accent walls. Our craftsmen pay meticulous attention to detail during this phase since quality installation determines how your bathroom looks and functions for years to come.
For walk-in showers and tub-to-shower conversions, we focus on proper slope for drainage and seamless waterproofing around all edges. These details matter significantly in Boston homes where temperature fluctuations can cause materials to expand and contract. We install premium fixtures including vanities, toilets, and lighting according to your design specifications. Every connection is tested multiple times before proceeding to the next phase.
Finishing Touches and Final Inspection
The finishing phase brings your vision to life. Grout is applied and sealed, caulking is placed around all joints, and final trim work completes the look. We install mirrors, shelving, and any additional accessories you have chosen. A thorough cleaning removes all construction debris and dust from the space. Our team conducts a detailed walkthrough with you to ensure every element meets our quality standards and your expectations.
Final inspection by local authorities ensures your remodel complies with all building codes. This is particularly important in Boston where regulations can be stringent, especially for older homes in historic districts. We handle all necessary documentation and scheduling to make this process seamless for you.
Common Considerations for Boston Bathroom Remodels
Boston’s distinctive housing stock influences every remodel. Historic homes may have original plaster walls, narrow doorways, and unique floor plans that require creative solutions. We often work with existing constraints while maximizing space and functionality. Powder rooms in Boston homes benefit from smart storage solutions and efficient layouts that make the most of limited square footage.
Ventilation deserves particular attention in Boston bathrooms. Proper exhaust fans are essential to managing humidity from showers and maintaining air quality. We recommend appropriately sized units and ensure they are vented properly to the exterior. This prevents moisture damage to walls and ceilings, which is especially relevant given New England’s variable weather conditions.
Material selection should account for temperature and humidity changes throughout the year. We guide homeowners toward products that perform well in Boston’s climate, from moisture-resistant flooring options to temperature-appropriate plumbing fixtures. Custom vanities and storage solutions can be designed to fit existing alcoves or unusual dimensions common in older Boston architecture.
The benefits of a complete bathroom remodel extend beyond aesthetics. Updated plumbing improves water efficiency, potentially reducing utility bills. New fixtures and better ventilation create a healthier environment for your family. Modern layouts can significantly improve daily routines and increase your home’s value in the competitive Boston real estate market.
Ready to plan? Visit our bathroom remodeling page for Free, no-obligation estimate
When planning your full bathroom remodel boston, focus on clear scope, proper waterproofing, and smart layout choices.