
A walk in shower remodel in Boston is one of the most popular upgrades for homeowners across Greater Boston, Middlesex County, and Norfolk County. Whether you are converting an aging tub or redesigning a master bath, a walk in shower adds modern style, better accessibility, and lasting value to your home. If you are planning this project, understanding the process, costs, and local considerations helps you make confident decisions.
Why Boston Homeowners Choose Walk In Showers
Boston-area homes range from historic colonials in neighborhoods like Newton and Quincy to mid-century builds throughout Middlesex County. Many of these homes still feature outdated bathtubs that feel cramped and show their age. A walk in shower removes barriers—literally and visually—creating a more open, spa-like bathroom experience.
Beyond aesthetics, walk in showers improve safety. Low or no-threshold entries reduce tripping hazards, which matters for households with family members of all ages. Curbless designs, frameless glass enclosures, and custom tile work transform a basic bathroom into a luxurious retreat.
Key Steps in a Walk In Shower Remodel
Every walk in shower project starts with proper planning. Your contractor should assess your current bathroom layout, plumbing, and subfloor condition before any demolition begins.
- Initial consultation and measurement: Your remodeler evaluates the space, discusses your design goals, and creates a layout plan that works within your existing plumbing lines when possible.
- Demolition and removal: The old tub or shower is removed, and any damaged drywall or flooring is addressed. In older Boston homes, this step often reveals outdated wiring or deteriorated wall studs that need attention.
- Plumbing adjustments: Drain placement and water supply lines are modified to accommodate your new shower configuration. Some projects require relocating plumbing, which affects overall project scope.
- Waterproofing: This step is critical. Proper waterproofing protects your home from leaks, mold, and structural damage. Professional contractors install dedicated shower pan membranes, cement board, and liquid waterproofing layers to create a complete moisture barrier.
- Tile and finish installation: Custom tile work, glass enclosures, fixtures, and accessories are installed to complete the look. Quality materials and skilled craftsmanship ensure your shower looks great and performs reliably for years.
Special Considerations for Boston-Area Homes
Remodeling in the Greater Boston area comes with unique challenges. Older homes built in the early to mid-20th century often have smaller bathrooms, quirky layouts, and construction that does not meet modern building codes. A skilled Boston contractor knows how to work within these constraints.
Ventilation is especially important in this region. Massachusetts humidity, especially during summer months, creates conditions where mold and mildew thrive. Proper exhaust fan installation and strategic tile selection help keep your new walk in shower dry and clean. Your contractor should ensure your bathroom has adequate airflow to prevent moisture problems behind the walls.
Building codes in Boston, Cambridge, Somerville, and surrounding towns have specific requirements for bathroom construction. Permit requirements, inspected waterproofing, and fixture spacing must meet local standards. Working with an experienced remodeler who understands Middlesex County and Norfolk County regulations keeps your project compliant and stress-free.
Design Options and Material Choices
Walk in showers offer remarkable design flexibility. You can choose from a wide range of materials to match your style and budget.
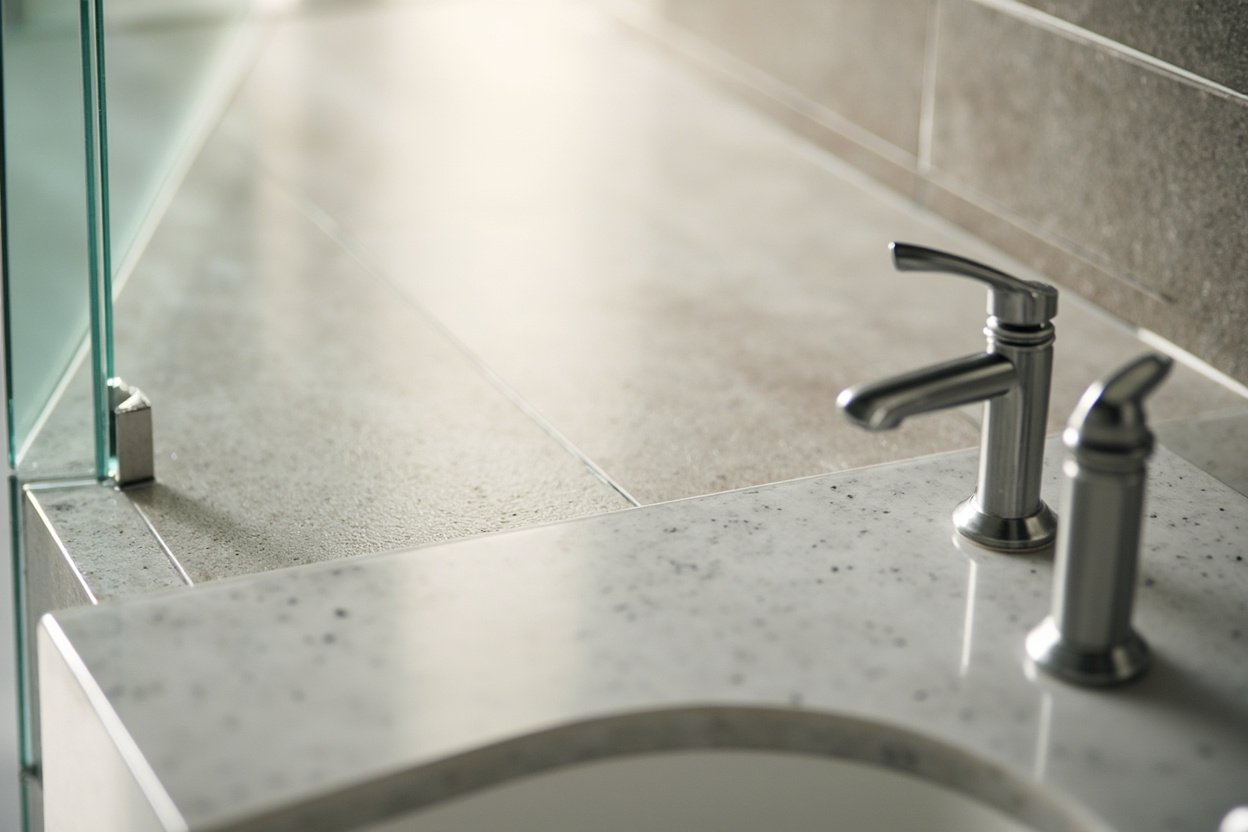
- Tile: Porcelain, ceramic, natural stone, and glass subway tile each deliver a distinct look. Larger-format tiles reduce grout lines and create a sleek appearance.
- Glass enclosures: Frameless or semi-frameless glass panels maintain an open feel while containing water. Clear glass showcases your tile work, while frosted options add privacy.
- Shower fixtures: Rainfall showerheads, handheld sprays, body jets, and thermostatic valves let you customize your daily routine. Brushed nickel, matte black, and polished chrome finishes complement any design scheme.
- Built-in seating and storage: Bench seating and recessed niches add comfort and convenience. These features are especially valuable in households where aging in place is a priority.
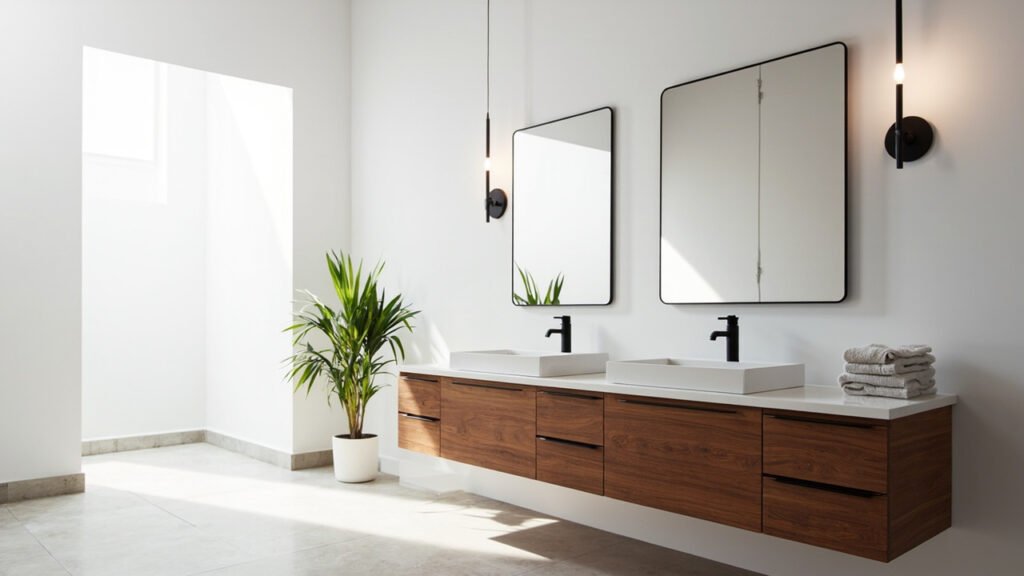
For powder rooms and smaller baths, a compact walk in shower with a sliding glass door maximizes space without sacrificing style. Full bathroom remodels may incorporate double vanities, custom cabinetry, and premium lighting to complete the transformation.
How Long Does a Walk In Shower Remodel Take
Project timelines vary based on scope and complexity. A straightforward tub-to-shower conversion typically takes a few weeks from demolition to final inspection. Larger full bathroom remodels involving layout changes, custom tiling, and multiple trades may extend longer. Your contractor provides a detailed schedule during the planning phase so you know what to expect.
Protecting Your Investment
A quality walk in shower remodel protects your home and your investment. Waterproofing failures, poor tile adhesion, and improper drainage lead to costly repairs down the road. Professional installation, quality materials, and attention to detail during every phase of construction ensure your new shower performs reliably for years to come.
Regular maintenance keeps your walk in shower looking its best. Grout sealing, proper cleaning, and inspecting caulking around edges and seams prevent water intrusion and preserve your investment.
Ready to plan? Visit our bathroom remodeling page for Free, no-obligation estimate
When planning your walk in shower remodel boston, focus on clear scope, proper waterproofing, and smart layout choices.