
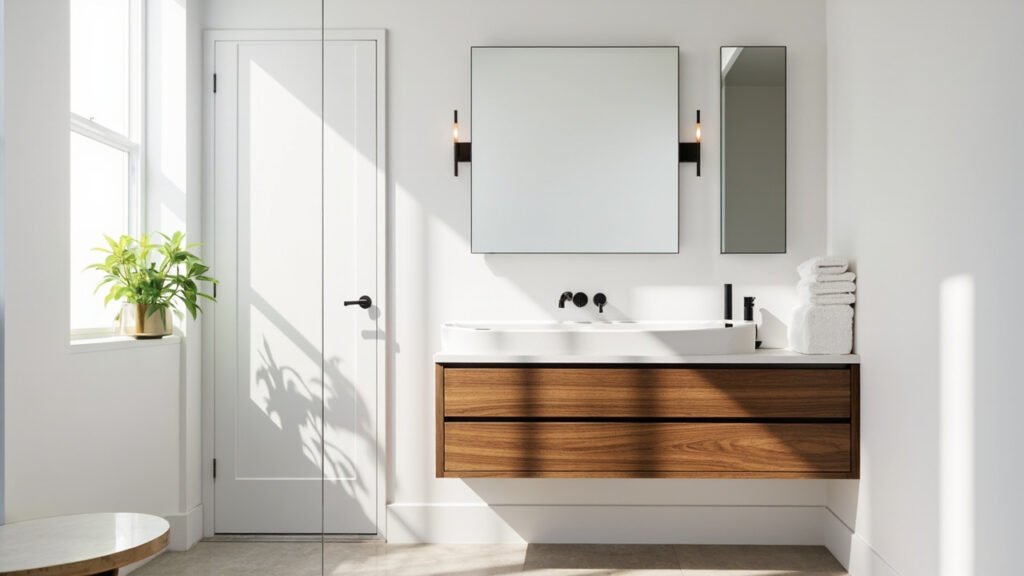
Installing a new bathroom vanity is one of the most impactful upgrades you can make in your Boston home. Whether you are renovating a historic Back Bay brownstone, updating a mid-century ranch in Newton, or modernizing a contemporary condo in Back Bay, the vanity you choose sets the tone for the entire space. Understanding the process, common challenges, and local considerations helps you make informed decisions before construction begins.
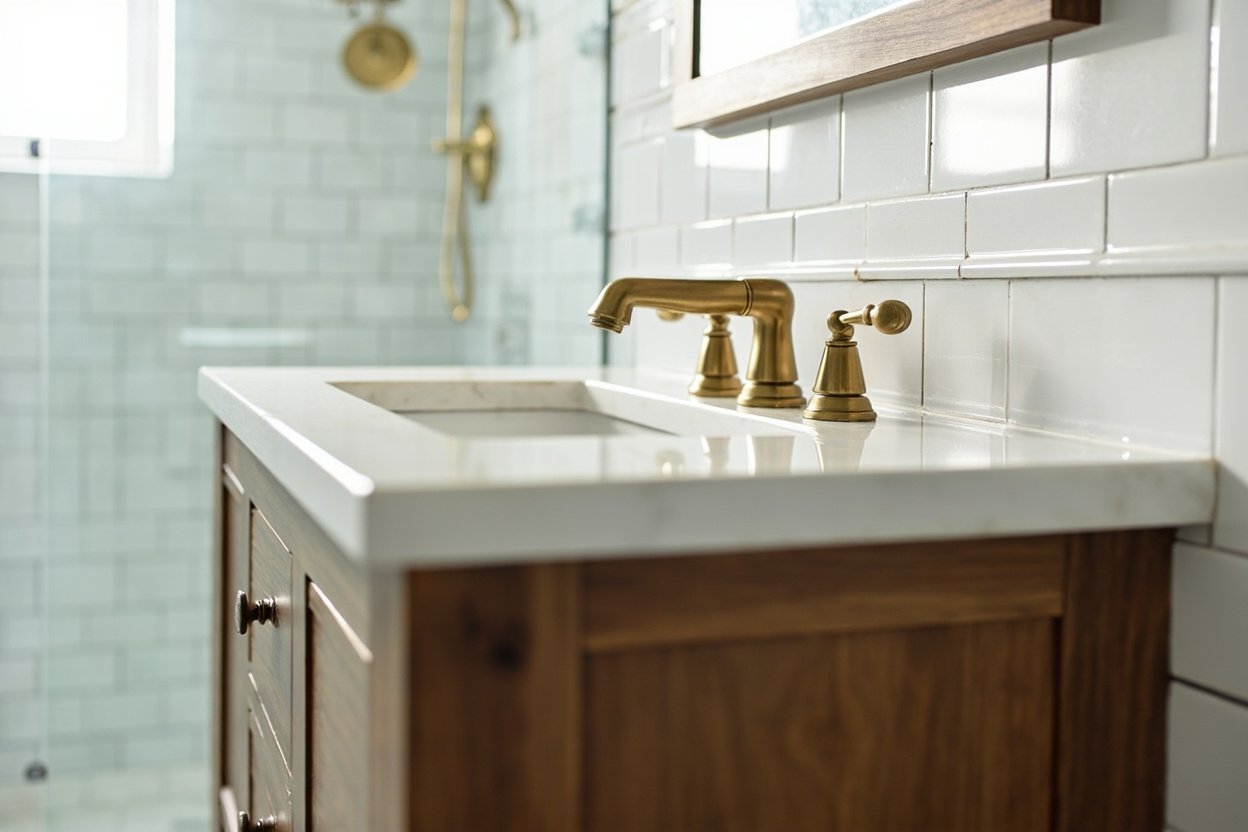
Why a Bathroom Vanity Installation Matters
A vanity serves as the focal point of your bathroom. It provides essential storage, houses your sink and faucet, and contributes significantly to the overall aesthetic. In Boston homes, where bathroom square footage is often limited, selecting the right vanity and ensuring proper installation can transform a cramped, outdated space into a functional and attractive room. A professional installation ensures your vanity is level, properly sealed, and connected to your plumbing without leaks or water damage.
Assessing Your Space Before Installation
Boston’s housing stock presents unique challenges that require careful planning. Many homes built in the early twentieth century feature smaller bathrooms with unconventional layouts, sloped floors, and plaster walls that complicate renovation work. Before selecting a vanity, measure your space carefully, accounting for door swing clearance, lighting placement, and proximity to existing plumbing lines. Older homes often have cast iron drain pipes and galvanized water supply lines that may need updating during your remodel. A thorough assessment helps determine whether you need a single-sink or double-sink vanity, standard depth or shallow cabinet, and whether any structural modifications are necessary.
Consider these factors when evaluating your bathroom:
- Available floor space and traffic flow patterns
- Location of existing plumbing and electrical outlets
- Wall condition and moisture resistance
- Ventilation quality and exhaust fan placement
- Storage needs and vanity height preferences
Waterproofing and Ventilation in Boston Bathrooms
Boston’s humid summers and cold winters create specific moisture challenges for bathroom installations. Proper waterproofing behind and around your vanity protects your walls, subfloor, and cabinetry from water damage that leads to mold growth and structural deterioration. Professional installers apply waterproof membranes, use moisture-resistant backing materials, and ensure all seams are properly sealed before finishing work begins.
Ventilation is equally critical in older Boston homes where original bathroom fans may be undersized or improperly vented. Condensation buildup damages vanity cabinets, mirrors, and wall finishes over time. Your installation should include assessment of your exhaust fan capacity and ductwork to ensure moisture-laden air is properly expelled outside rather than into your attic or neighboring spaces.
Custom vs. Pre-Fabricated Vanities for Boston Homes
Pre-fabricated vanities offer convenience and lower upfront costs, but they often require modifications to fit Boston’s non-standard bathroom dimensions. Custom vanities built to your exact specifications eliminate gaps, awkward spacing, and the need for filler panels. For historic homes with unique architectural details, a custom approach often produces superior results that complement your home’s character.
Material selection matters in Boston’s climate. Solid wood cabinets can expand and contract with humidity changes, so moisture-resistant engineered wood or properly sealed hardwoods perform better long-term. Quartz and solid surface countertops resist staining and moisture penetration better than natural stone in bathrooms without consistent climate control.
The Installation Process: What to Expect
Professional bathroom vanity installation involves several critical steps. First, the existing vanity and any damaged wall surfaces are removed. Next, plumbing connections are capped while new supply lines and drain assemblies are installed if needed. The vanity cabinet is positioned, leveled using shims as necessary, and secured to wall studs. Countertop installation follows, with proper sealing around the sink basin and edges. Finally, the faucet, drain assembly, and any accessories are connected and tested for leaks.
For walk-in showers, tub-to-shower conversions, and powder rooms, similar installation principles apply with project-specific adaptations. Custom tile work around vanities and in shower areas requires experienced craftsmen who understand substrate preparation, waterproofing, and proper grouting techniques that prevent water infiltration.
Common Mistakes to Avoid
Many homeowners make errors that compromise vanity installation quality. Mounting cabinets to drywall rather than wall studs leads to failure under normal use. Inadequate sealing around sink rims allows water to damage cabinet interiors. Incorrectly positioned plumbing connections require costly modifications after installation. Rushing the process to meet artificial deadlines results in shortcuts that cause problems years later. Working with experienced contractors familiar with Boston’s housing stock prevents these costly mistakes.
Ready to plan? Visit our bathroom remodeling page for Free, no-obligation estimate
When planning your bathroom vanity installation boston, focus on clear scope, proper waterproofing, and smart layout choices.