
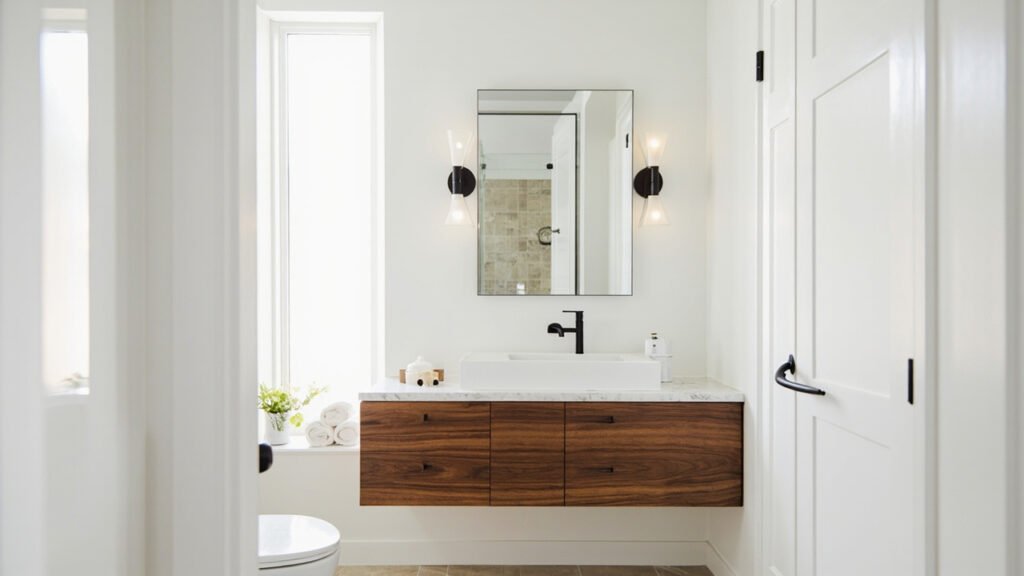
Boston’s historic neighborhoods are filled with charming homes that often feature compact, outdated powder rooms. If you are considering a powder room remodel in Boston, you are likely looking to maximize limited space while adding modern functionality and style. A well-designed powder room can significantly enhance your home’s value and daily convenience. Bath Design Boston has extensive experience transforming cramped half-baths in older Greater Boston properties into beautiful, efficient spaces that meet the needs of today’s homeowners.
Understanding Boston’s Unique Powder Room Challenges
Older homes throughout Boston, Cambridge, Somerville, and surrounding communities often present specific challenges for powder room renovations. Many historic homes were built with half-baths in awkward locations or with ceiling heights that create ventilation issues. Understanding these local considerations is essential before beginning any remodel. Properties in areas like Brookline, Newton, and Quincy frequently feature powder rooms positioned in converted closets or under staircases, requiring creative design solutions.
One of the primary challenges involves structural limitations. Load-bearing walls, vintage plumbing systems, and original floorplans can restrict layout modifications. Additionally, many Boston-area homes have concrete slab foundations in lower levels, making drain placement more complex and potentially increasing project costs. Working with a contractor familiar with local building codes and construction practices ensures these challenges are addressed properly.
Maximizing Space in Compact Powder Rooms
Limited square footage is a defining characteristic of most powder rooms, particularly in Boston’s densely built neighborhoods. Effective space planning requires careful consideration of every inch. Wall-mounted fixtures offer significant advantages in tight spaces, freeing up valuable floor area and simplifying cleaning. A floating vanity creates the illusion of more room while providing necessary storage for hand towels and essentials.
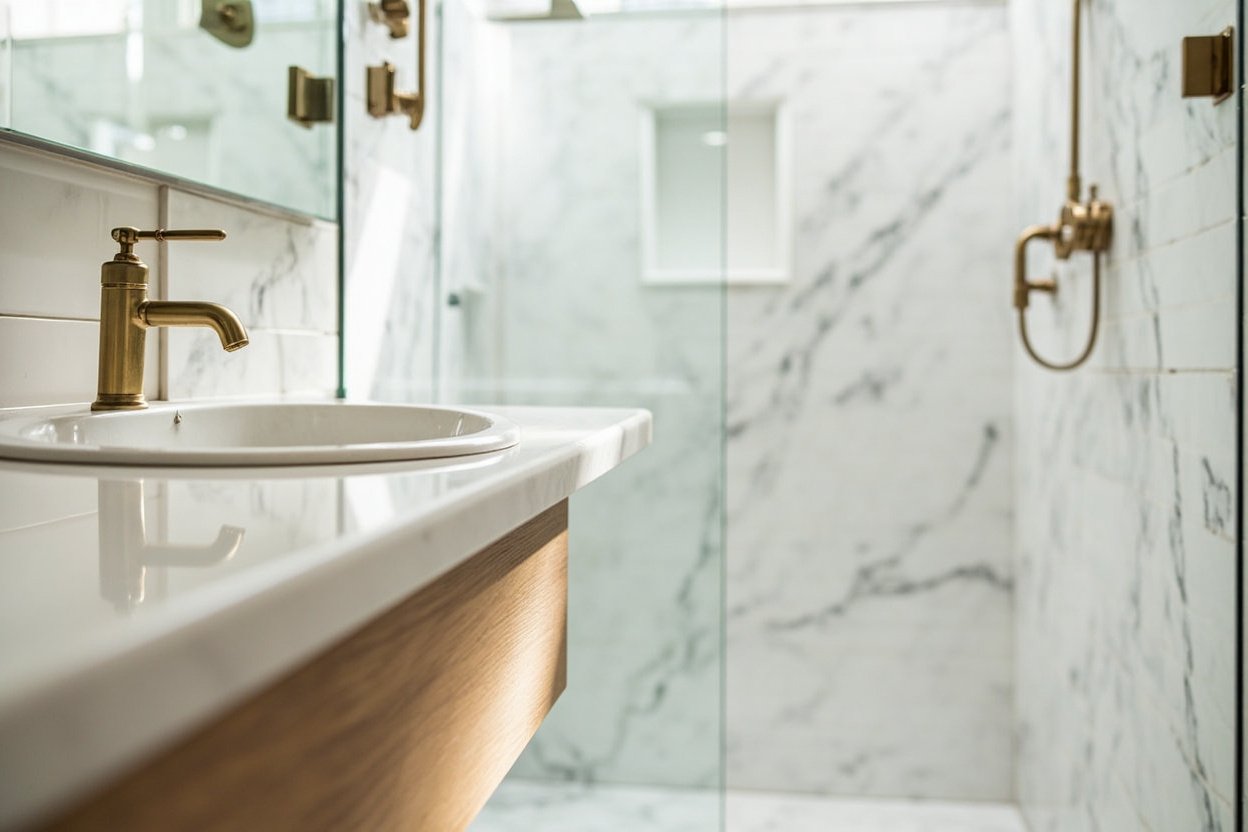
Strategic lighting placement also impacts perceived space. Recessed lighting, wall sconces, and well-placed mirrors can make a small powder room feel considerably larger. Many homeowners choose to install larger mirrors or mirrored medicine cabinets to reflect light and create depth. Glass shower doors, even in powder rooms without full bathing facilities, can visually expand the space when used as design elements rather than functional barriers.
Waterproofing and Ventilation: Critical Considerations for Boston Homes
Proper waterproofing is non-negotiable in any bathroom renovation, and powder rooms require careful attention despite their smaller size. Boston’s climate, with its humid summers and cold winters, creates conditions where moisture damage can develop quickly if proper precautions are not taken. Waterproofing membranes behind all wall tiles, sealed flooring transitions, and properly installed fixtures prevent water infiltration that leads to mold growth and structural damage.
Ventilation proves especially important in powder rooms without windows. Many older Boston homes have half-baths located in interior spaces with no natural airflow. Installing high-quality exhaust fans with adequate cubic feet per minute (CFM) ratings ensures humidity and odors are properly expelled. Modern energy-efficient exhaust fans operate quietly and can be integrated with humidity sensors for automatic operation, protecting your investment and maintaining indoor air quality.
Design Options to Enhance Your Boston Powder Room
Modern powder room design offers numerous options tailored to Boston’s architectural diversity. Whether your home features Victorian details, mid-century modern elements, or contemporary construction, your powder room remodel should complement your property’s overall aesthetic.
- Classic subway tiles with modern grout colors work beautifully in traditional Boston brownstones
- Pedestal sinks in powder rooms preserve floor space while adding elegant simplicity
- Custom millwork and built-in shelving maximize storage in unusual floorplans
- High-efficiency fixtures reduce water consumption without sacrificing performance
- Statement lighting fixtures add personality to compact spaces
Custom tile work remains popular among Boston homeowners seeking distinctive powder room designs. From hexagonal floor tiles to herringbone accent walls, tile patterns create visual interest and personality. Working with experienced designers helps you select materials that balance aesthetics with practical maintenance requirements.
Working with a Local Contractor for Your Boston Powder Room Remodel
Successful powder room renovations in Greater Boston require collaboration with contractors who understand local building departments, permit requirements, and construction realities. Properties in Middlesex County, Norfolk County, and surrounding areas each have specific regulations that affect renovation projects. Licensed contractors familiar with these jurisdictions streamline the permit process and ensure all work meets applicable codes.
Before selecting a contractor, discuss their experience with older home renovations specifically. Vintage plumbing, knob-and-tube wiring, and asbestos-containing materials frequently require coordination with specialized subcontractors. A thorough home assessment before beginning work prevents surprises and allows for accurate budgeting. Clear communication about expectations, material selections, and project timelines establishes the foundation for successful outcomes.
Planning Your Powder Room Remodel Investment
Budgeting for a powder room remodel in the Boston area requires understanding local material and labor costs. While smaller than full bathroom renovations, powder room projects still involve significant plumbing work, electrical updates, and finish installations. Quality materials in a compact space create visual impact, so allocating resources appropriately between fixtures, surfaces, and finishing details matters considerably.
Prioritizing upgrades that address functional concerns first ensures your investment delivers lasting value. Reliable plumbing fixtures, proper waterproofing, and adequate ventilation should receive attention before cosmetic upgrades. Once structural and mechanical systems are properly addressed, decorative elements can be selected to achieve your desired aesthetic.
Ready to plan? Visit our bathroom remodeling page for Free, no-obligation estimate
When planning your powder room remodel boston, focus on clear scope, proper waterproofing, and smart layout choices.