
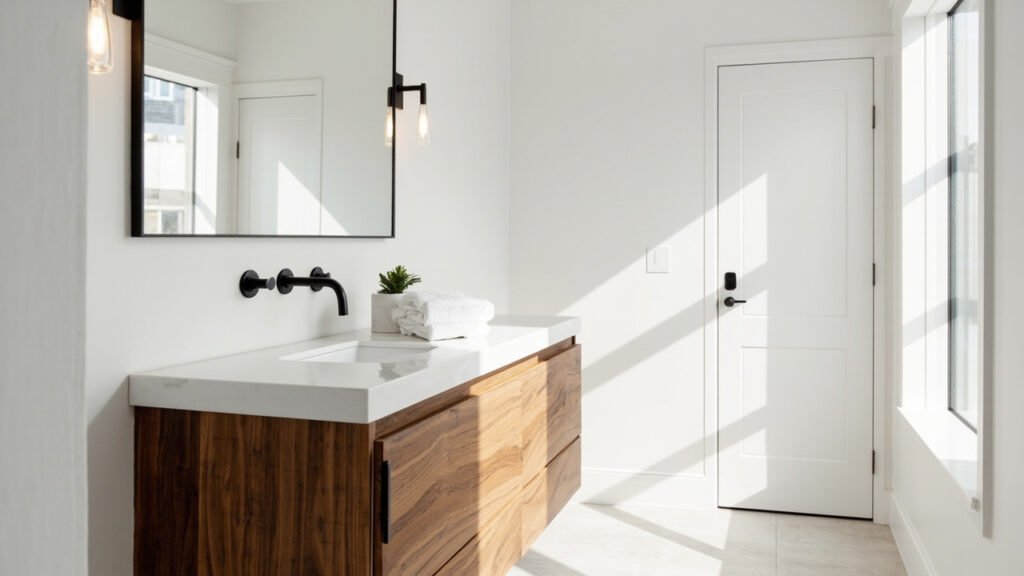
When it comes to home improvement, a powder room remodel in Boston offers one of the best returns on investment for homeowners. These compact spaces, often located near main living areas, serve as essential functional areas for guests and family alike. Whether you are dealing with an outdated half bath in a historic Cambridge colonial or want to maximize the limited space in a Back Bay condominium, thoughtful design can completely transform your powder room into a stylish and practical retreat.
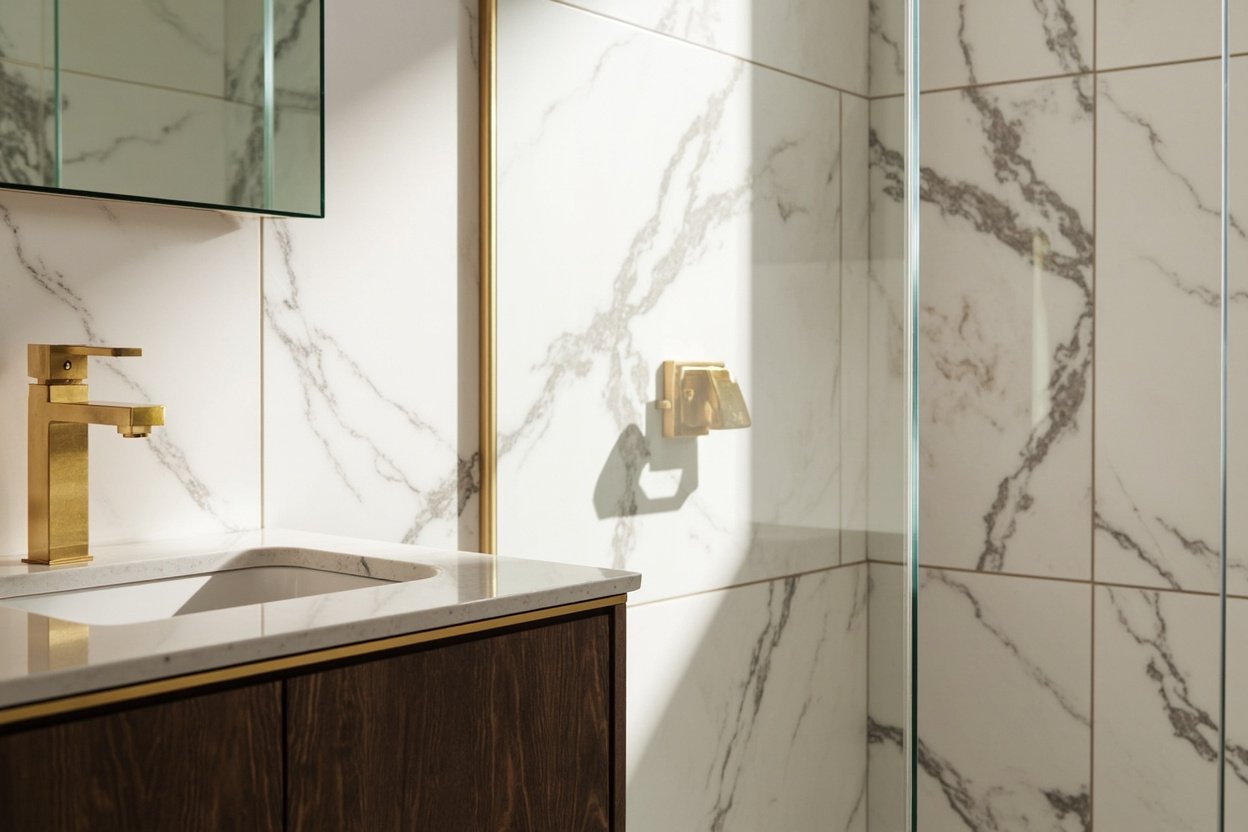
Why Boston Homeowners Are Investing in Powder Room Remodels
Greater Boston’s diverse housing stock includes everything from 19th-century brownstones to mid-century split-levels, and many of these homes feature powder rooms that have seen little updates in decades. A powder room remodel boston project addresses several key concerns that property owners face in our region.
First, older homes in neighborhoods like Beacon Hill, Somerville, and Brookline often have powder rooms with outdated plumbing, insufficient ventilation, and layouts that waste valuable square footage. Second, modern families need spaces that balance aesthetic appeal with everyday functionality. Third, improving these high-traffic areas increases overall home value and appeal to prospective buyers who appreciate move-in ready homes.
Working with a local contractor who understands the unique characteristics of Boston-area properties ensures your renovation addresses region-specific challenges while achieving your design goals.
Key Considerations for Your Boston Powder Room Remodel
Before beginning any powder room renovation, several important factors require careful evaluation. Understanding these considerations helps create realistic expectations and prevents common pitfalls during the project.
Ventilation presents a significant concern in Boston’s humid climate and older housing stock. Improper exhaust ventilation leads to moisture buildup, which causes peeling paint, warped doors, and mold growth. Your contractor should assess existing ventilation systems and recommend upgrades appropriate for the space dimensions and usage patterns.
Waterproofing deserves particular attention in any bathroom renovation. New England’s seasonal temperature fluctuations put stress on building materials, and powder rooms experience condensation from nearby shower steam or cooking moisture from adjacent kitchens. Professional waterproofing around all wet areas protects your investment and prevents costly water damage repairs.
Layout constraints frequently challenge powder room remodels in historic homes. Original floor plans sometimes place plumbing in inconvenient locations, and load-bearing walls may limit relocation options. A skilled designer works within these limitations to maximize the available space while meeting code requirements.
Design Elements That Maximize Small Spaces
Effective powder room design relies on strategic choices that create visual expansion while maintaining practical function. Several approaches prove particularly effective for Boston-area homes.
Consider implementing these proven design strategies:
- Wall-mounted fixtures including toilets and vanities free up floor space and create an open feeling
- Large-format tiles with minimal grout lines make floors and walls appear more expansive
- Pedestal sinks offer a clean aesthetic without the bulk of traditional vanities
- Frameless mirrors reflect light and visually double the perceived size of the room
- Linear drain showers allow curbless entries that maximize usable space
Custom tile work remains one of the most impactful elements in powder room remodels. Subway tiles provide timeless appeal for traditional homes, while geometric patterns and bold colors suit more contemporary tastes. Professional installation ensures proper waterproofing behind the tiles and a finish that lasts for years.
Vanity selection requires balancing storage needs with space constraints. While powder rooms typically do not require extensive storage, a well-designed vanity provides essential space for toiletries and cleaning supplies. Consider floating vanities that create visual interest while maintaining floor accessibility.
Material Selections for Boston Climate Considerations
Choosing appropriate materials ensures your powder room withstands New England weather patterns and maintains its appearance despite humidity fluctuations. Durable surfaces that resist moisture damage and temperature changes serve Boston homeowners best.
For flooring, porcelain tile offers excellent water resistance and durability. Luxury vinyl planks provide wood-like aesthetics with superior moisture performance, making them suitable for basements or ground-floor powder rooms. Natural stone tiles add elegance but require more maintenance in humid environments.
Wall finishes should prioritize moisture resistance. Ceramic tile wainscoting protects vulnerable lower walls while adding visual interest. Mold-resistant paint finishes on painted walls allows easy cleaning and long-lasting appearance.
Hardware selections should balance style with functionality. Quality fixtures with ceramic disc valves prevent annoying drips and extend fixture lifespan. Brushed nickel and matte black finishes remain popular choices that complement various design styles.
The Renovation Process from Start to Finish
Understanding what to expect during your powder room remodel helps coordinate the project smoothly. While every renovation presents unique circumstances, a typical process follows recognizable phases.
The project begins with thorough assessment of existing conditions, including plumbing, electrical, and structural elements. This evaluation identifies necessary upgrades and potential complications before design work commences.
Design development follows, incorporating your preferences with practical requirements and budget considerations. Clear communication ensures the final plan reflects your vision while addressing technical constraints.
Construction phases include demolition, rough plumbing and electrical work, followed by finishing trades. Experienced contractors coordinate multiple trades efficiently to minimize disruption and complete projects on schedule.
Final inspections verify compliance with local building codes and ensure all systems function properly before project completion.
Ready to plan? Visit our bathroom remodeling page for Free, no-obligation estimate
Making the Most of Your Investment
A thoughtfully executed powder room remodel delivers benefits beyond improved aesthetics. These renovations typically offer strong returns when homeowners eventually sell, particularly in competitive Greater Boston markets where updated bathrooms attract buyer interest.
Energy-efficient fixtures reduce water consumption and utility costs over time. Improved ventilation protects your home structure from moisture damage. Enhanced functionality makes daily routines more convenient for your household.
Whether your property is a historic Colonial in Middlesex County, a modern townhouse in Norfolk County, or a classic triple-decker in Boston proper, professional design and quality construction transform underutilized powder rooms into valuable home assets that serve your family for years to come.
When planning your powder room remodel boston, focus on clear scope, proper waterproofing, and smart layout choices.