
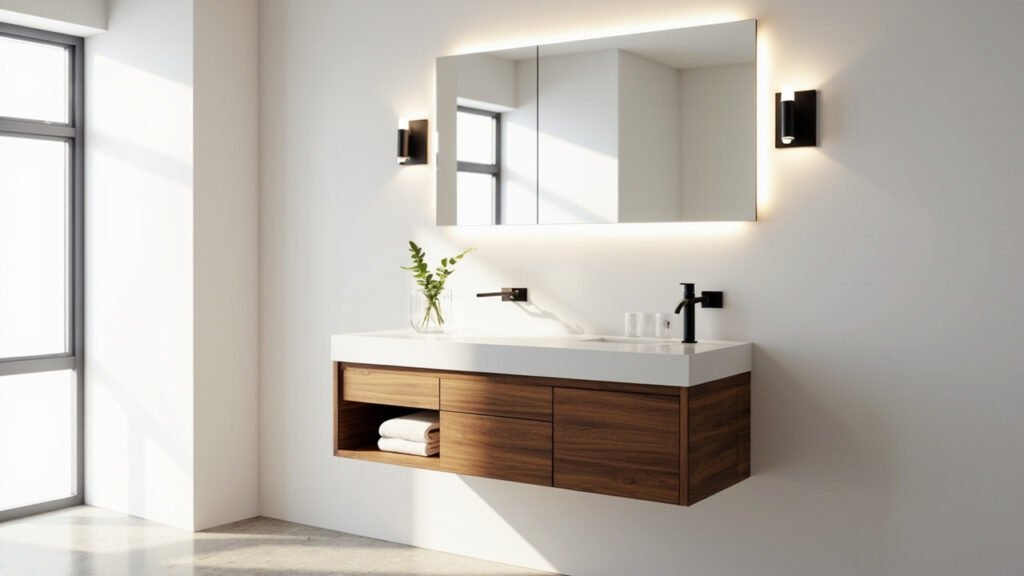
Thinking about a powder room remodel in Boston? Whether you are updating a cramped half-bath in a historic South End townhouse or redesigning the guest bathroom in a Brookline colonial, a powder room renovation can dramatically transform your home’s functionality and value. At Bath Design Boston, we have helped homeowners across Greater Boston, Middlesex County, and Norfolk County create beautiful, efficient powder rooms that meet their family’s needs. Here is what you should know before starting your project.
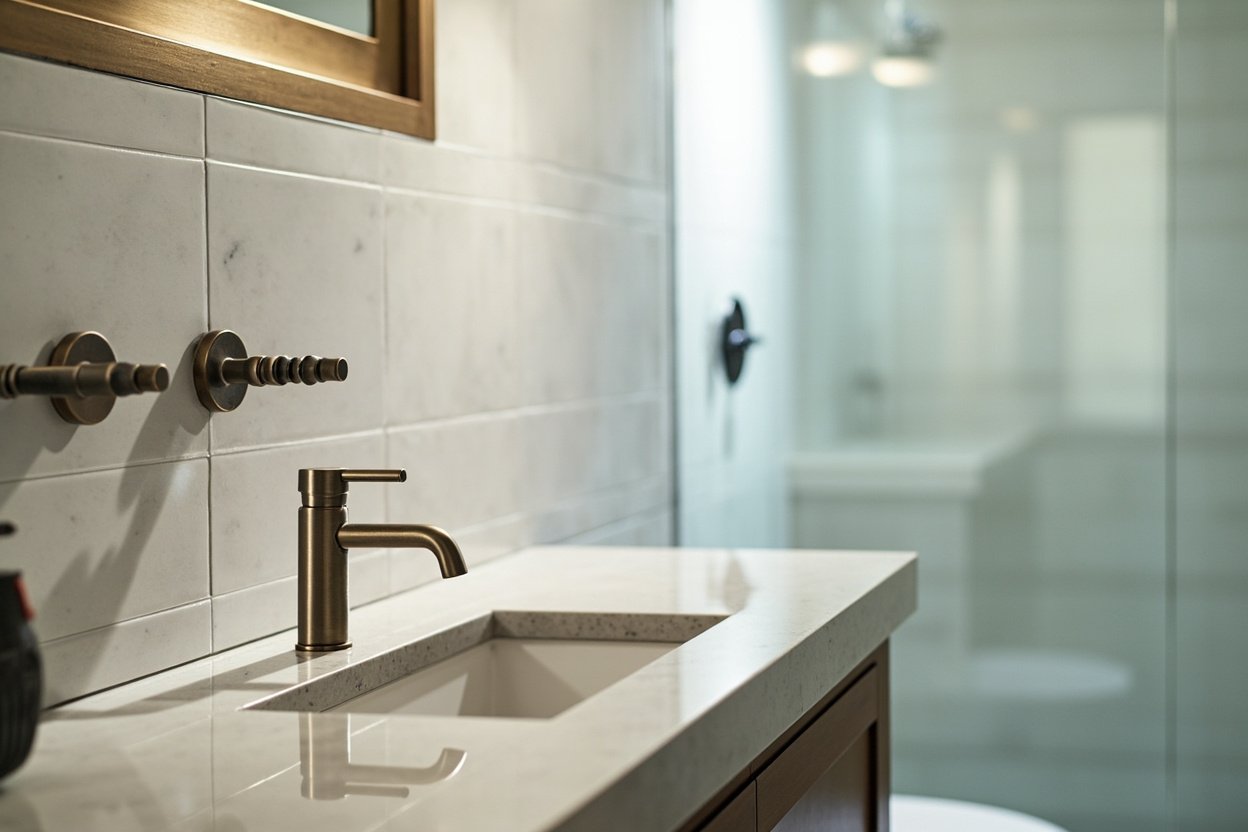
Why Powder Rooms Deserve Special Attention
A powder room, also called a half-bath, typically features a toilet and sink with no shower or tub. Because these small spaces are used frequently by family members and guests alike, they see heavy traffic relative to their square footage. A well-designed powder room adds convenience, reduces congestion during busy mornings, and leaves a lasting impression on visitors.
In Boston’s competitive real estate market, an updated powder room can also increase your home’s resale value. Prospective buyers often notice updated bathrooms, and a modern half-bath signals that the home has been well-maintained throughout.
Common Challenges with Boston Powder Room Remodels
Boston-area homes present unique challenges that require careful planning. Many properties in our service area were built in the early twentieth century or earlier, meaning contractors often encounter outdated plumbing, uneven subfloors, and limited space. Understanding these challenges upfront helps you plan for a smoother renovation experience.
Older homes in neighborhoods like Back Bay, Cambridge, and Quincy frequently have cast iron plumbing that may need updating during a remodel. Additionally, ventilation can be a concern in small bathrooms without windows. Proper exhaust fans and moisture-resistant materials are essential to prevent mold growth and moisture damage over time.
Layout constraints are another common issue. Powder rooms in older Boston homes are often tucked under staircases or built into awkward alcoves. Making the most of these unusual footprints requires creative design solutions and skilled craftsmanship.
Key Steps in a Boston Powder Room Renovation
Every successful powder room remodel follows a structured process. Here is what you can expect when working with Bath Design Boston on your renovation project:
- Initial consultation: We discuss your goals, budget, and timeline while evaluating your existing space and any structural considerations.
- Design and material selection: We help you choose fixtures, finishes, and custom tile that complement your home’s style while meeting your practical needs.
- Plumbing and electrical updates: Our team handles necessary plumbing rerouting, fixture installation, and electrical work to code.
- Waterproofing and ventilation: Proper waterproofing in all wet areas and installation of adequate ventilation systems protect your investment long-term.
- Final inspections and finishing touches: We complete all finishing work, ensure code compliance, and deliver a polished result you can enjoy immediately.
Throughout each phase, our team communicates openly and works efficiently to minimize disruption to your daily routine.
Popular Powder Room Upgrades for Boston Homes
When planning your powder room remodel, consider which upgrades will deliver the most value for your specific situation. Some of the most requested features we install include:
- Custom vanities: A professionally designed vanity maximizes storage and provides a focal point for the room. We offer custom cabinetry options tailored to your exact measurements.
- Premium custom tile: From classic subway tile to intricate mosaic patterns, quality tile work elevates the entire space and adds visual interest.
- Modern lighting: Updated fixtures improve functionality and ambiance while complementing your chosen design aesthetic.
- Water-efficient fixtures: Low-flow faucets and dual-flush toilets reduce water consumption without sacrificing performance.
- Enhanced ventilation systems: High-performance exhaust fans ensure proper air circulation and moisture control.
These upgrades work together to create a cohesive, comfortable space that serves your household well for years to come.
Waterproofing Matters in Small Bathrooms
Even though powder rooms lack showers, waterproofing remains critical. Toilets can develop leaks, sinks can overflow, and condensation builds up on walls over time. Without proper moisture barriers and ventilation, you risk structural damage and mold growth that compromise your home’s air quality and your family’s health.
At Bath Design Boston, we take waterproofing seriously in every bathroom project we undertake. We install water-resistant backer board behind all wall tile, apply quality membrane systems in wet-prone areas, and ensure all seams and penetrations are properly sealed. Combined with correctly sized exhaust ventilation, these measures protect your investment and extend the life of your renovation.
Choosing the Right Contractor for Your Boston Powder Room Remodel
Selecting a qualified contractor makes all the difference in your renovation experience and results. Look for a company with extensive experience in bathroom remodeling specifically, not just general construction. Ask about their familiarity with older Boston homes and their approach to challenges like outdated plumbing and unusual layouts.
Review their portfolio of completed projects, check references from past clients, and confirm they carry appropriate licensing and insurance. A reputable contractor will be transparent about their process, provide detailed estimates, and stand behind their craftsmanship.
Ready to plan? Visit our bathroom remodeling page for Free, no-obligation estimate
Whether you are updating a single powder room or tackling multiple bathrooms throughout your home, Bath Design Boston has the expertise and dedication to bring your vision to life. Contact us today to schedule your consultation and take the first step toward your Boston powder room remodel.
When planning your powder room remodel boston, focus on clear scope, proper waterproofing, and smart layout choices.