
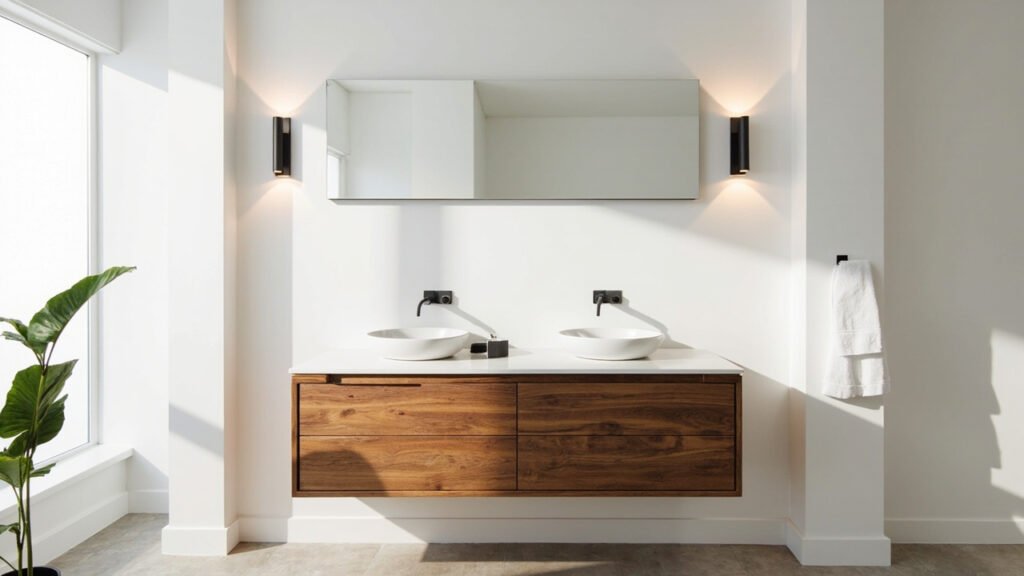
Boston homeowners are increasingly choosing walk-in showers when updating their bathrooms. Whether you are dealing with an aging Victorian home in Back Bay or a mid-century ranch in the suburbs, a walk-in shower remodel in Boston can transform your daily routine while adding value to your property. Understanding what this project involves helps you make informed decisions and sets realistic expectations for the process.
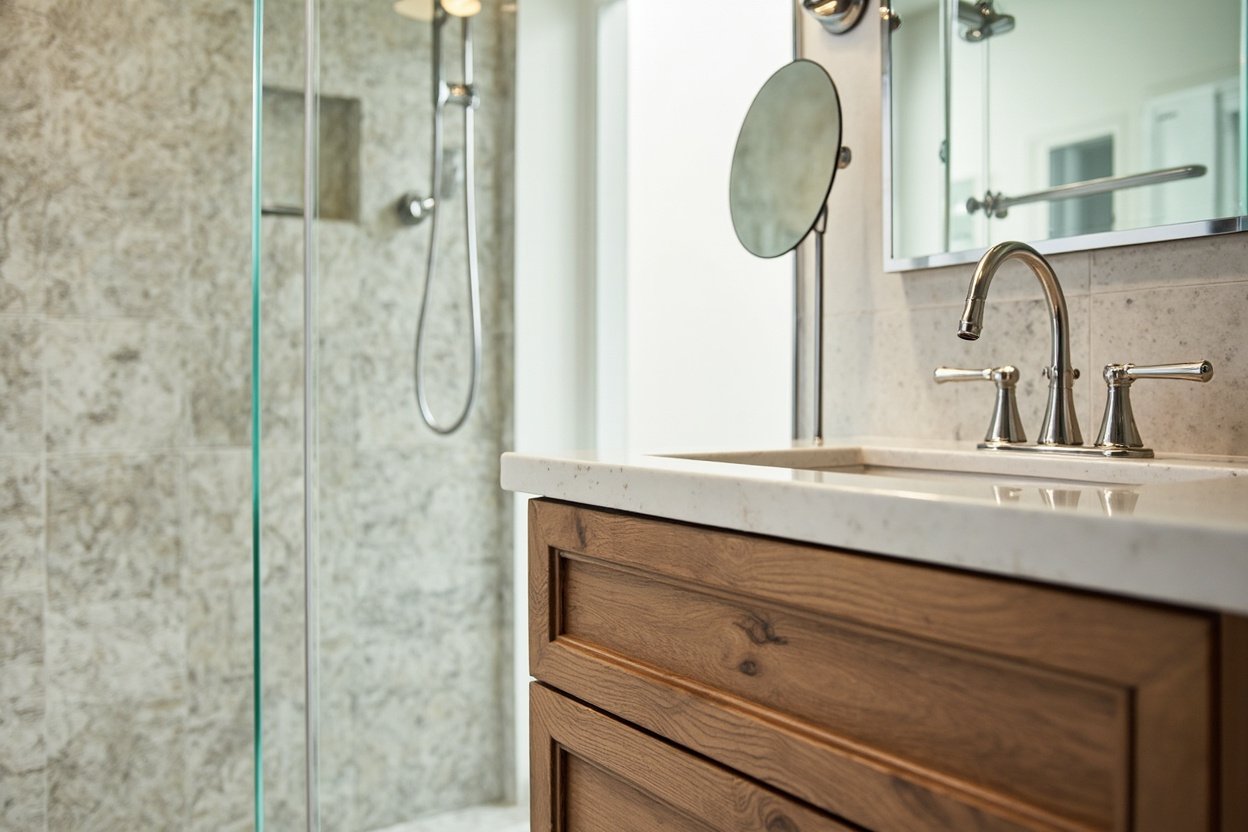
Why Boston Homeowners Are Choosing Walk-In Showers
The appeal of walk-in showers goes beyond modern aesthetics. Many Boston-area homes were built decades ago with smaller bathrooms that feel cramped and outdated. A walk-in shower removes the barrier of a high shower threshold, making the bathroom feel more spacious and accessible. This is especially valuable for homeowners planning to age in place or those who simply want a cleaner, more contemporary look.
Beyond accessibility, walk-in showers are easier to clean and maintain than traditional bathtubs. They eliminate the need to step over a tub wall, which is a practical benefit for families with young children or anyone with mobility concerns. In a city where bathroom square footage is often limited, maximizing every inch matters.
Key Considerations for Your Boston Walk-In Shower Remodel
Every bathroom remodel in Greater Boston presents unique challenges. The age of local housing stock means that many projects involve working with plumbing that may be decades old, subfloors that need reinforcement, and wall structures that require careful handling. A thorough assessment before beginning any work helps identify potential issues that could affect your timeline or budget.
Ventilation is critical in Boston bathrooms, where humidity levels fluctuate seasonally. Proper exhaust fan installation and moisture-resistant materials protect your investment from mold and water damage. Your contractor should address ventilation as part of every walk-in shower remodel, particularly in older homes where existing systems may be inadequate.
Waterproofing is another non-negotiable element. Boston’s climate means bathrooms experience significant temperature and humidity changes throughout the year. A properly installed walk-in shower requires comprehensive waterproofing systems that go beyond basic tile backing. This includes membrane systems, properly sloped drains, and sealed joints at all transition points.
Design Options for Your Walk-In Shower
Walk-in showers offer remarkable design flexibility. You can choose from various configurations depending on your bathroom layout and personal preferences. Corner installations work well in smaller bathrooms, while wall-to-wall designs create a stunning focal point in larger spaces. Some homeowners opt for walk-in showers that replace existing tub alcoves, while others prefer creating entirely new layouts.
Custom tile work allows you to achieve the exact look you want. Subway tile provides a classic Boston feel that complements both traditional and modern interiors. Large-format tiles create a sleek, minimalist aesthetic and reduce grout lines that require maintenance. Natural stone options like marble or granite add luxury but require additional sealing and care.
Frameless glass enclosures remain popular because they make small bathrooms feel larger and allow more light to flow through the space. Your contractor can help you balance transparency with privacy needs, whether that means frosted glass panels or strategic placement of fixed glass sections.
The Walk-In Shower Installation Process
Understanding the general sequence of events helps you prepare for your remodel. While every project differs based on scope and complexity, most walk-in shower installations follow a similar pattern. Initial demolition removes existing fixtures and any damaged materials. This phase often reveals hidden issues like water damage or outdated plumbing that needs attention.
Plumbing modifications come next, which may involve moving drain lines or adjusting water supply positions to accommodate your new shower layout. In older homes, this phase sometimes requires coordination with local building departments for permit compliance. Electrical work may also be necessary if you are adding new lighting or exhaust fans.
Waterproofing and tiling follow, with careful attention to curing times between stages. The final phases include installing glass enclosures, fixtures, and finishing details. Your contractor should communicate clearly throughout each stage, keeping you informed about progress and any adjustments needed.
Choosing a Contractor for Your Boston Walk-In Shower Remodel
Selecting the right contractor affects every aspect of your project, from design decisions to final execution. Look for a company with extensive experience in bathroom remodeling across Greater Boston, Middlesex County, and Norfolk County. Familiarity with local building codes and permit requirements streamlines the process considerably.
Ask potential contractors about their approach to waterproofing and ventilation, as these technical elements distinguish quality workmanship from shortcuts. Review their portfolio of completed walk-in shower projects to assess their design sensibility and attention to detail. Clear communication and transparent pricing help ensure a smooth experience from start to finish.
Bath Design Boston serves homeowners throughout the Greater Boston area, including Middlesex County and Norfolk County. Their team handles full bathroom remodels, walk-in showers, tub-to-shower conversions, powder rooms, custom tile work, and vanity installations. This comprehensive approach means you can rely on one experienced team for your entire project rather than coordinating multiple contractors.
Making the Most of Your Investment
A well-designed walk-in shower adds both practical value and aesthetic appeal to your home. In competitive Boston real estate markets, updated bathrooms often influence buyer decisions and can provide strong returns on investment. Beyond resale value, the daily enjoyment of a beautiful, functional shower improves your quality of life for years to come.
Consider how you use your bathroom now and how that might change in the future. Building in features like built-in seating or handheld showerheads adds versatility without significantly increasing cost. Selecting durable materials that complement your overall design ensures your new shower remains beautiful and functional for decades.
Take time to research design inspiration and think about what elements matter most to you. Whether you prioritize spa-like features, maximum accessibility, or clean modern lines, your walk-in shower remodel should reflect your unique needs and style preferences.
Ready to plan? Visit our bathroom remodeling page for Free, no-obligation estimate
When planning your walk in shower remodel boston, focus on clear scope, proper waterproofing, and smart layout choices.