
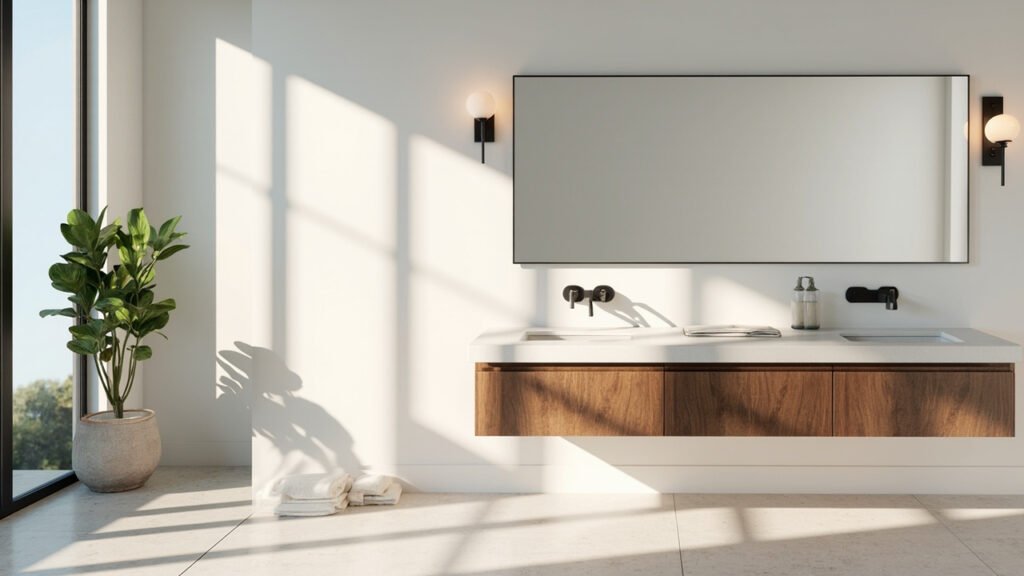
Boston’s historic housing stock means many homeowners are living with bathrooms that haven’t been updated in decades. If you’re tired of your old alcove tub and dreaming of a modern walk-in shower, a tub to shower conversion in Boston might be exactly what your home needs. This guide walks you through everything you need to know about making the switch, from planning to completion.
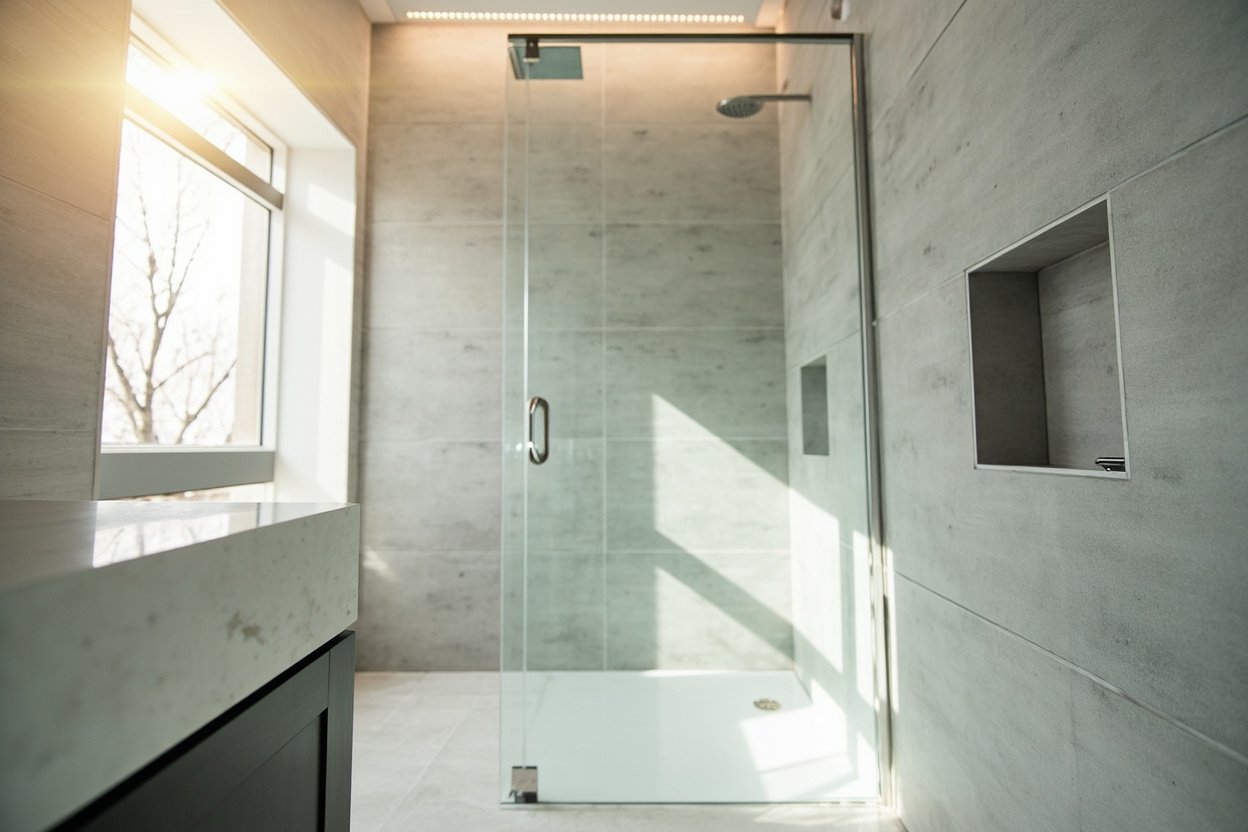
Why Boston Homeowners Are Choosing Tub to Shower Conversions
The shift from tubs to showers reflects how Boston families are using their bathrooms today. Many homeowners tell us they haven’t used their old soaking tub in years, yet it takes up valuable space. A walk-in shower maximizes your bathroom’s functionality, creates a more open feel, and aligns with modern lifestyles. Accessibility is another major factor—as families age or when accommodating older relatives, step-in showers offer convenience that traditional tubs simply cannot match.
In competitive Greater Boston neighborhoods, a well-designed shower can also boost your home’s resale value. Real estate professionals consistently report that updated bathrooms rank among the top features buyers look for in the Boston market.
Essential Planning Considerations Before Your Conversion
Before diving into your tub to shower conversion project, several factors deserve careful attention. Your existing plumbing configuration plays a crucial role in determining what’s possible. Many Boston homes built before the 1980s feature 1.5-inch drain lines, which may need upgrading to handle modern shower flow rates. A professional assessment of your current setup will reveal any necessary plumbing modifications.
Space dimensions matter significantly. Standard alcove tubs measure approximately 60 by 30 inches, so most conversions work within similar footprints. However, if you’re considering a larger shower pan or custom tile layout, additional space planning may be required. Your contractor should evaluate whether the walls, flooring, and subfloor can support your vision.
- Existing plumbing age and condition
- Subfloor integrity and any water damage
- Wall structure around the current tub enclosure
- Ventilation system capabilities
- Drain location relative to desired shower placement
The Conversion Process: What Boston Homeowners Can Expect
Understanding the general timeline helps set realistic expectations. Every project differs based on scope, but a typical tub to shower conversion involves several consistent phases. First, your contractor will assess the space and finalize design choices, including shower base style, tile preferences, and fixture selections. This planning phase is essential for avoiding surprises once work begins.
The demolition phase removes the existing tub, surround, and any damaged materials. In older Boston homes, this often reveals hidden issues like rotted subflooring, outdated wiring, or inadequate waterproofing—all of which must be addressed before proceeding.
Next comes the rough-in work, including plumbing modifications, drain adjustments, and any electrical updates for lighting or ventilation fans. Waterproofing installation follows, using modern membrane systems that protect your home’s structure for decades. The shower base gets installed, then tile work proceeds if you’ve chosen a custom-tiled shower. Finally, glass enclosures, fixtures, and finishing touches complete the transformation.
Boston-Specific Challenges and Solutions
Boston’s distinctive housing presents unique considerations for bathroom renovations. Older homes in Middlesex County, Norfolk County, and throughout Greater Boston often feature construction techniques that differ significantly from modern building practices. Cast iron or steel plumbing, balloon framing, and varying wall dimensions all require experienced hands.
Ventilation concerns deserve special attention in Boston’s climate. Our humid summers and cold winters create conditions where moisture can cause serious problems if your new shower isn’t properly ventilated. Your contractor should evaluate existing exhaust fan capacity and recommend upgrades if needed. Proper ventilation prevents mold growth, protects wall structures, and keeps your bathroom comfortable year-round.
Waterproofing represents perhaps the most critical technical consideration for Boston conversions. Many historic homes show signs of previous water damage or inadequate moisture barriers. Professional installation of waterproof membranes, proper pan sloping, and thorough sealing around all penetrations protects your investment and your home’s structural integrity.
Layout constraints also affect planning. Older Boston bathrooms frequently position fixtures against exterior walls, which may have different insulation properties than interior walls. Your contractor should account for these variations when installing new fixtures and moisture barriers.
Why Work With a Local Boston Bathroom Contractor
Choosing a contractor familiar with Greater Boston offers meaningful advantages. Local professionals understand the specific building codes and permit requirements across different municipalities. They know which neighborhoods present particular challenges and how to address them effectively. This regional expertise translates into smoother projects and better outcomes.
A contractor serving Middlesex County and Norfolk County brings established relationships with local suppliers and sub-trades. These connections often mean faster material availability and more reliable scheduling. When unexpected issues arise—as they frequently do in older properties—local contractors can respond quickly and decisively.
Boston homeowners also benefit from contractors who understand regional preferences and trends. Whether you prefer the classic tile work common in Back Bay brownstones or the cleaner aesthetics popular in newer Newton developments, a local professional can deliver results that respect your home’s character while meeting modern expectations.
Making the Most of Your Tub to Shower Conversion
A successful conversion combines practical considerations with aesthetic choices. Consider how you actually use your bathroom when selecting features. Do you prefer a frameless glass enclosure for a sleek look, or would a framed option better suit your budget? What type of tile works with your home’s overall style? These decisions shape your daily experience, so take time exploring options before committing.
Storage solutions deserve consideration during planning. Walk-in showers can incorporate niches, benches, and shelving that enhance functionality without cluttering the space. Your contractor can suggest layouts that maximize usability while maintaining the open feel you want.
Lighting matters more than many homeowners realize. A well-lit shower area feels more spacious and inviting while also serving practical purposes. Discuss lighting options with your contractor early in the planning process.
Ready to plan? Visit our bathroom remodeling page for Free, no-obligation estimate
When planning your tub to shower conversion boston, focus on clear scope, proper waterproofing, and smart layout choices.