
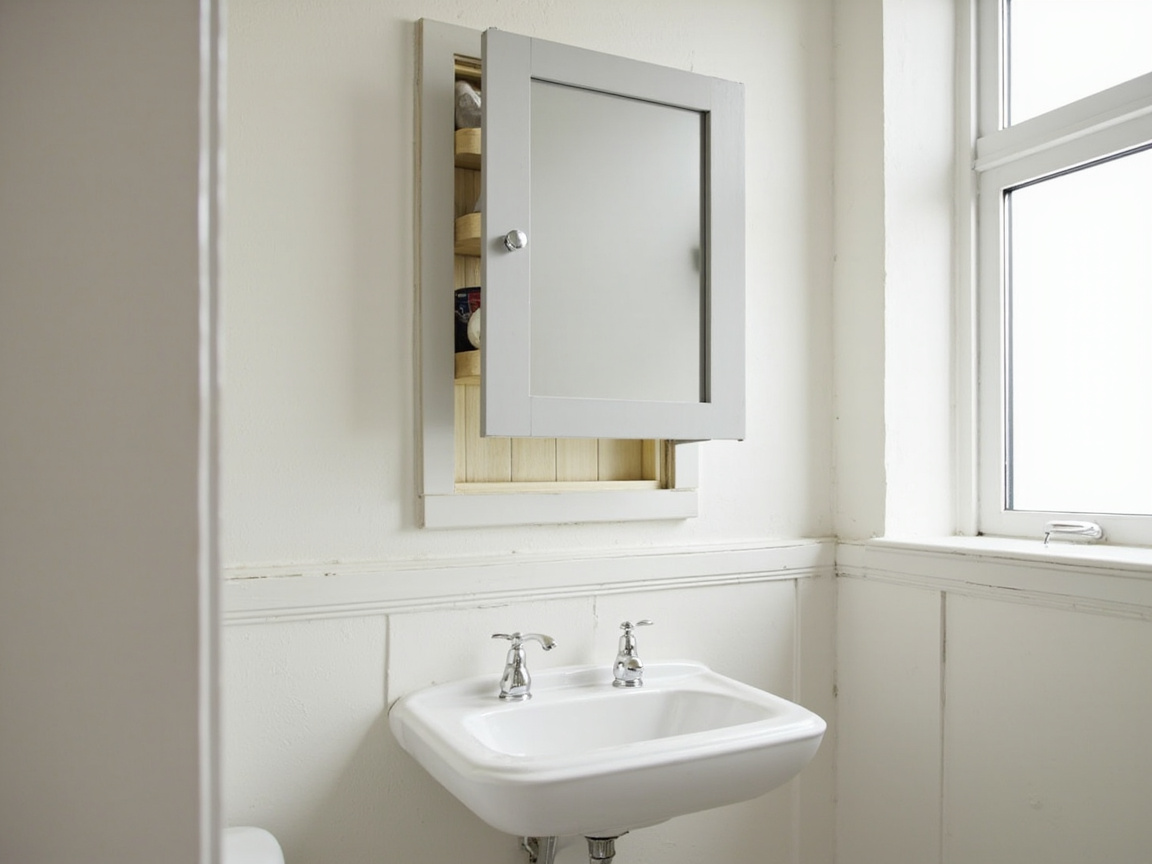
First, which project this article is about: you have a small bathroom in an older Boston-area home — a brownstone, a triple-decker, a 1920s colonial — and you want a medicine cabinet that sits flush with the wall instead of sticking out over the sink. That is a recessed cabinet: the box lives inside the wall cavity, between two studs. It is not the same job as hanging a surface-mount cabinet on the wall, and it is not the same as cutting a niche into a shower wall. The honest question is not whether the cabinet you like comes in a recessed version. It is whether your wall has a bay that can hold it — and what is already inside that bay.
1. The wall decides, not the catalog
A recessed cabinet is sized to the stud bay, not the other way around. In modern framing, studs are typically spaced 16 inches on center, which leaves about 14.5 inches of clear space between them — so many recessed cabinets are made 14 to 16 inches wide, with a box depth of about 3.5 to 4 inches to fit a 2×4 wall. But the wall in an old Boston bathroom was not necessarily built that way. Stud spacing in pre-war homes is often irregular, and the plaster-and-lath surface is roughly an inch thick — three coats of plaster over wood lath about a quarter-inch thick — which defeats most electronic stud finders. The first step is not shopping. It is measuring the actual bay: find the studs by their fasteners or a small exploratory hole, measure the clear width between them, and then check the cabinet manufacturer’s rough-opening dimensions against that number. If the box is wider than the bay, you are no longer installing a cabinet — you are reframing a section of wall, which means cutting a stud and adding a header. Do not cut a stud on the strength of a catalog photo. Cutting a stud is structural work, and structural work falls under the state building code, 780 CMR — on a load-bearing wall that means a framing plan and usually a permit, not a judgment call at the sink. Even the plumbing code tells plumbers the same thing: a structural member shall not be weakened by cutting, drilling or notching (248 CMR 10.05(6)).
2. What is actually inside the wall
Open a plaster-and-lath wall and you will find more than empty space. The lath strips are nailed horizontally across the studs, and the plaster was pressed through the gaps to form keys that grip the lath from behind — that is what holds the wall together. Behind it, the bay may carry wiring, a vent stack, or water piping, especially in a bathroom wall shared with another fixture. A light switch or an outlet directly below the spot you picked is a strong hint that a wire runs through your target bay. An exterior wall is the bigger trap: it carries insulation, and in Boston it may carry water piping that the plumbing code requires to be protected from freezing — 248 CMR 10.05(7)(b) requires adequate provision to protect pipes in exterior walls and unconditioned spaces from freezing, and makes that protection the installing plumber’s responsibility. Recessing a cabinet into an exterior wall means disturbing exactly the assembly that keeps those pipes warm. Before any cutting, the bay has to be checked the slow way: a small exploratory hole, a look inside with a light, and a check for wires and pipes. If anything is in the way, the cabinet moves — not the wiring.
3. Before any demolition, the lead check
If the house was built before 1978, check for lead paint before any demolition. If a child under 6 lives in the home and the paint or plaster contains dangerous levels of lead, the Massachusetts Lead Law makes the owner responsible for abating or containing it (M.G.L. c.111, §197). In Massachusetts, paid renovation work that disturbs paint in a pre-1978 home is regulated as lead-safe renovation: the company doing it must hold the state’s Lead-safe Renovation Contractor license — a license of its own — and the job must have a certified lead-safe renovator-supervisor (454 CMR 22.00). Ask any contractor you hire to show it before work starts. Whether a particular job falls under the rule depends on its scope, so check this step first when scheduling and leave time for it.
4. Cutting plaster without wrecking the wall
Plaster does not cut like drywall. A common approach is to score the outline first with a utility knife to limit cracking, remove the plaster inside the outline, then cut the lath strips with an oscillating multi-tool, working alternate partial cuts from one side to the other so the plaster does not crack away from the lath. Even done carefully, expect patching: the keys that hold old plaster can let go when the wall is vibrated, and a section of loose plaster near the opening may need to be re-secured or replaced. That is also the test of whether recessing is the right call at all. If the plaster around the sink is already loose, hollow-sounding, or coming off the lath, cutting a new opening into it is likely to make the damage bigger, not smaller. We covered how to judge whether old plaster can stay in Remodeling a Small Bathroom in an Older Massachusetts Home: https://blog.bathdesignboston.com/small-bathroom-remodel-older-massachusetts-home/ — if the wall itself is failing, fix the wall first and put the storage somewhere else.
5. When recessing is not the answer
Not every old bathroom wall can take a recessed cabinet, and that is a useful answer, not a failed project. A surface-mount cabinet with a slim profile costs you a few inches over the sink but leaves the wall intact. A mirrored cabinet hung on the surface, a tall narrow cabinet on the side wall, or storage built into the vanity can hold the same bottles without opening the plaster at all. And if the bay is clear but shallow — some old walls are furred out over masonry with almost no cavity — a semi-recessed cabinet, part in and part out, splits the difference. The right order is: measure the bay first, check what is inside it second, and pick the cabinet third. A cabinet chosen before the wall is measured is how a simple storage job turns into reframing, rewiring, and replastering.
To close: a recessed medicine cabinet is a small job with an outsized payoff in a tight bathroom — but only when the wall cooperates. If you are not sure what your wall holds, start with a free on-site estimate — we look inside the wall first, then tell you honestly whether a recessed cabinet fits, and what it would take. If you would like us to take a look, request a free estimate at https://bathdesignboston.com/quote.html — and as always, the final word on permits and code belongs to your town’s building inspector. (We’re licensed & insured, proof available on request.)