
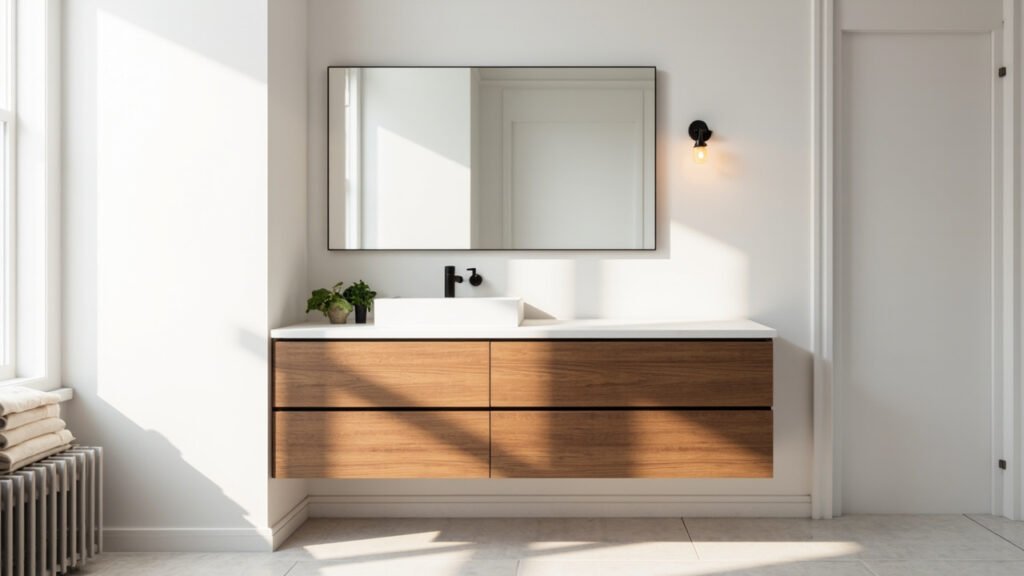
When you’re remodeling a bathroom in the Boston area, choosing the right vanity and having it installed correctly can make a huge difference in both function and style. Whether you’re updating a historic Back Bay condo or refreshing a compact Cambridge apartment, proper bathroom vanity installation in Boston requires attention to local building characteristics, code requirements, and the specific challenges of older New England homes. Below is a comprehensive guide to help homeowners understand what to expect and how to plan for a successful vanity project.
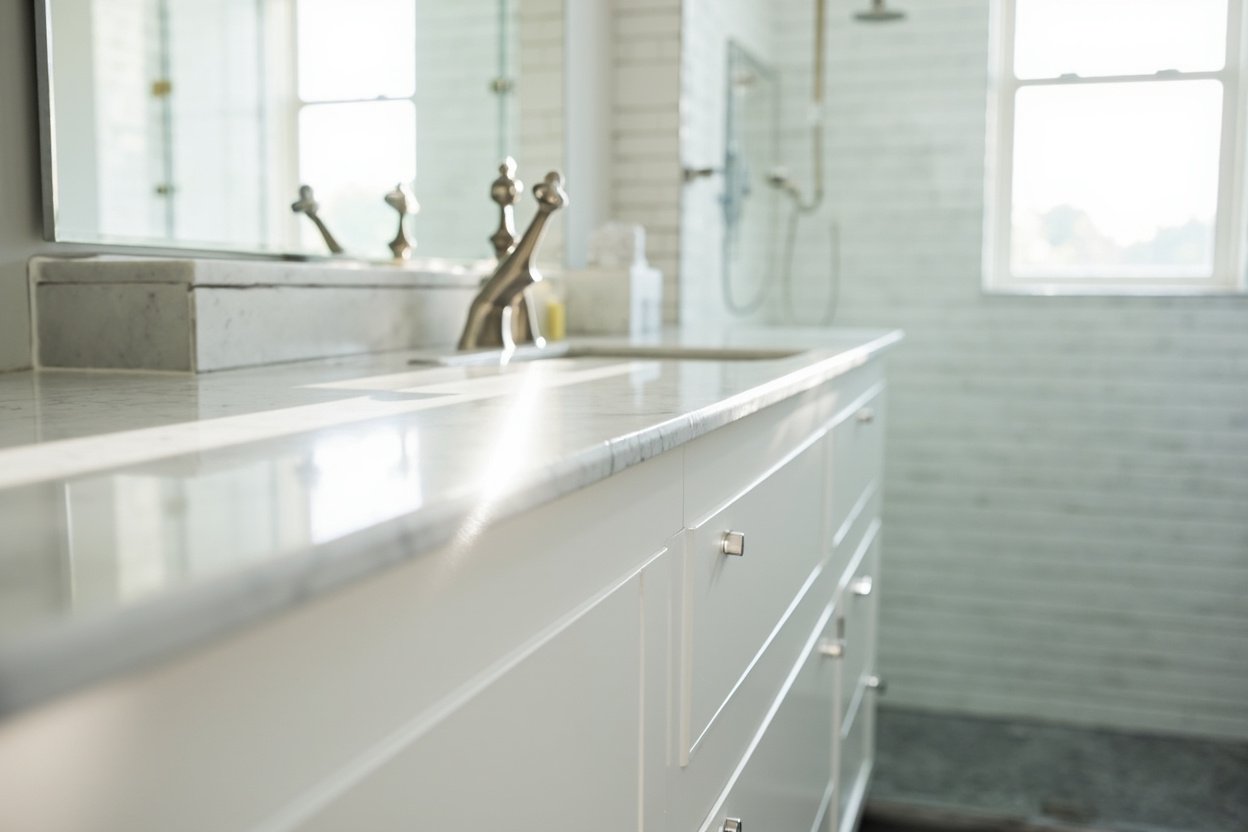
Why the Right Vanity Matters More in Boston
Boston’s housing stock includes a wide variety of architectural styles, from Federal‑era townhouses to mid‑century split‑levels. Many of these homes were built with smaller bathrooms and non‑standard wall framing, which can limit vanity size and placement. A vanity that’s too wide or too deep can interfere with door swings, plumbing rough‑ins, or historic trim work. Selecting a vanity that fits your space while maximizing storage is essential, especially in neighborhoods where square footage comes at a premium.
Key Considerations Before Installation
Before you schedule installation, there are several factors that Boston homeowners should keep in mind. Paying attention to these details can prevent costly adjustments later.
- Measure Twice, Cut Once: Measure the available width, depth, and height, accounting for baseboards, moldings, and any existing fixtures. Remember that older Boston homes often have uneven floors, so a slight gap allowance may be needed.
- Plumbing Location: Many older homes have plumbing that was installed decades ago and may not align with modern vanity designs. Relocating pipes can add expense, so choosing a vanity that works with existing rough‑ins is usually the most cost‑effective approach.
- Ventilation and Moisture Control: Boston’s climate means high humidity levels, especially in the summer. Proper ventilation is critical to prevent mold and water damage behind the vanity. Installing an exhaust fan that meets local code and using water‑resistant backer board behind tile can protect your investment.
- Waterproofing: Even in newer builds, bathroom walls are exposed to moisture. For vanity installations, ensure that the area behind the sink is waterproofed with a membrane or cement board, especially if you plan to use a stone countertop.
- Electrical Considerations: Many vanity lights and outlets need to be positioned according to current electrical codes. Verify that any new lighting or GFCI outlets are installed by a licensed electrician.
Choosing the Right Style and Materials
Boston homeowners often face a dilemma: how to blend contemporary functionality with historic charm. A custom vanity can be built to match existing trim, or you can select a semi‑custom model that offers modern conveniences while respecting the home’s character. Consider these material options:
- Solid Wood: Traditional and durable, solid wood vanities can be refinished if they get damaged. However, they require sealing in high‑humidity environments.
- Plywood or MDF: These engineered woods are less prone to warping than solid wood and are often used for budget‑friendly yet sturdy cabinets.
- Thermofoil or Laminate: Easy to clean and available in many colors, these surfaces work well in compact spaces but may not match historic aesthetics.
- Stone or Quartz Countertops: While more expensive, natural stone adds a timeless look and resists moisture when sealed properly.
The Installation Process: What to Expect
Professional bathroom vanity installation in Boston typically follows a structured process. Understanding each step can help you prepare for the work and minimize disruption.
- Site Assessment: A qualified contractor will inspect the existing plumbing, electrical, and wall structure. In older homes, they may need to reinforce framing or replace corroded pipes.
- Demolition and Prep: The old vanity and any damaged wall sections are removed. If the space has outdated tiling, the crew may also address waterproofing issues at this stage.
- Dry‑In and Waterproofing: New backer board or waterproof membrane is installed behind the vanity area. Any necessary plumbing re‑routing is completed before the vanity is set.
- Vanity Placement and Leveling: The vanity is positioned, leveled (using shims if needed), and secured to the wall studs. Proper anchoring is crucial in older homes where wall studs may be spaced irregularly.
- Countertop and Fixtures: After the cabinet is secured, the countertop is placed, and the sink, faucet, and lighting are connected. The final step includes sealing edges and testing for leaks.
Common Challenges in Boston Bathrooms
Because many Boston homes have unique layouts, several challenges can arise during vanity installation. Here’s how experienced contractors address them:
Older plaster walls can be brittle, making it difficult to anchor a heavy vanity. Contractors often useToggle bolts or install a supportive ledger to distribute weight safely. If the floor is uneven, leveling shims are placed under the cabinet to prevent rocking and ensure a clean line with the countertop.
Ventilation can be a concern in historic homes where original windows may be small. Adding a high‑performance exhaust fan that moves at least 50 cubic feet per minute (CFM) per square foot of bathroom space helps control humidity and prolongs the life of the vanity and surrounding finishes.
Waterproofing behind the vanity is especially important in older homes where pipes may have been replaced over the years. Using a liquid waterproofing membrane that adheres directly to the wall surface creates a seamless barrier that prevents water intrusion into the wall cavity.
Planning Your Project
Before you start, create a clear scope of work that includes measurements, desired vanity style, countertop material, and any necessary plumbing or electrical upgrades. Review local building codes, especially if you plan to relocate plumbing or add new electrical outlets. Many Boston neighborhoods also have historic preservation guidelines that may affect finish choices, particularly in districts with strict design standards.
Choosing a contractor who understands Boston’s unique housing stock can make the difference between a smooth installation and a series of costly adjustments. Look for a team that offers a full range of bathroom remodeling services, from custom tile work to walk‑in shower conversions, so they can handle any unexpected issues that arise once work begins.
Ready to plan? Visit our bathroom remodeling page for Free, no-obligation estimate
When planning your bathroom vanity installation boston, focus on clear scope, proper waterproofing, and smart layout choices.