
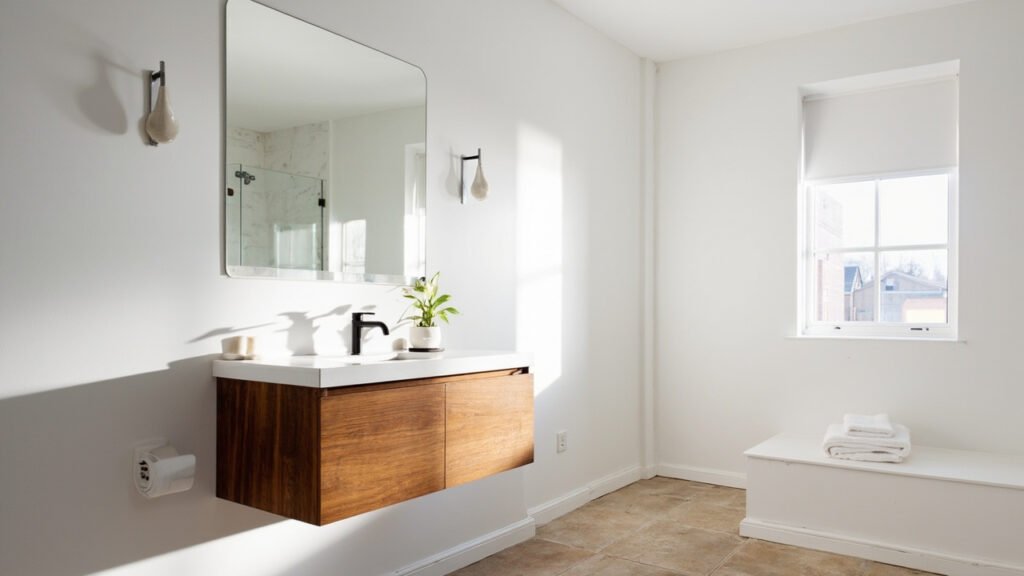
When it comes to adding value and functionality to your Greater Boston home, a powder room remodel can deliver impressive returns. Whether you’re in a historic Back Bay brownstone, a Wellesley colonial, or a modern Quincy condo, this small but essential space deserves thoughtful design attention. At Bath Design Boston, we’ve helped hundreds of Middlesex County, Norfolk County, and Greater Boston homeowners transform cramped, outdated half-baths into elegant, efficient powder rooms that elevate their entire home.
Why Boston Homeowners Are Investing in Powder Room Renovations
Boston’s distinctive housing stock presents unique opportunities for powder room upgrades. Many historic homes were designed with minimal bathroom facilities, and modern families need more than the original layout provides. A well-executed powder room remodel addresses several common challenges while increasing your home’s market appeal.
Guest convenience ranks high among homeowner priorities. When friends and family visit, a dedicated powder room on the main floor prevents traffic through bedrooms and shared family bathrooms. Beyond convenience, these renovations offer exceptional return on investment. According to real estate professionals across Norfolk County and beyond, updated powder rooms consistently rank among the top features prospective buyers seek.
Design Considerations for Boston Powder Rooms
Space constraints define powder room projects throughout Greater Boston. These compact spaces—typically ranging from 20 to 40 square feet—require careful planning to maximize functionality without sacrificing style. Our design team approaches each project with strategies tailored to Boston’s architectural realities.
- Layout optimization: In older Newton and Brookline homes, powder rooms often occupy awkward alcoves or former closets. Strategic fixture placement ensures code compliance while maintaining comfortable clearances.
- Vanity selection: Wall-mounted vanities create visual floor space in tight quarters. Floating designs work exceptionally well in homes where preserving architectural character matters.
- Toilet placement: Many Boston-area powder rooms require creative toilet positioning. Corner installations and wall-hung tanks maximize available square footage.
- Lighting integration: Proper illumination transforms a cramped space. Layered lighting approaches combine ambient, task, and accent fixtures for both functionality and atmosphere.
Ventilation: A Critical Consideration for Massachusetts Homes
Proper ventilation prevents moisture damage and mold growth—concerns particularly relevant in Boston’s humid summers and harsh winters. Massachusetts building codes require adequate exhaust ventilation in all bathrooms, and powder rooms present unique challenges due to their compact size and intermittent use.
Modern energy-efficient exhaust fans operate quietly and can integrate with humidity sensors for automatic operation. This proves especially valuable in historic homes where original construction may have relied on window ventilation alone. Our team assesses existing ductwork and recommends solutions that meet code requirements while minimizing noise disruption.
Waterproofing deserves particular attention in powder rooms located on upper floors or adjacent to living spaces. Even small leaks can cause significant damage in older homes with hardwood floors and plaster walls. We implement comprehensive waterproofing strategies during every powder room remodel, protecting your investment for decades.
Material Selections for Boston Powder Rooms
Material choices impact both aesthetics and durability. Given the diverse architectural styles across Greater Boston—from Beacon Hill townhouses to contemporary Wellesley developments—material selection should complement your home’s overall design language.
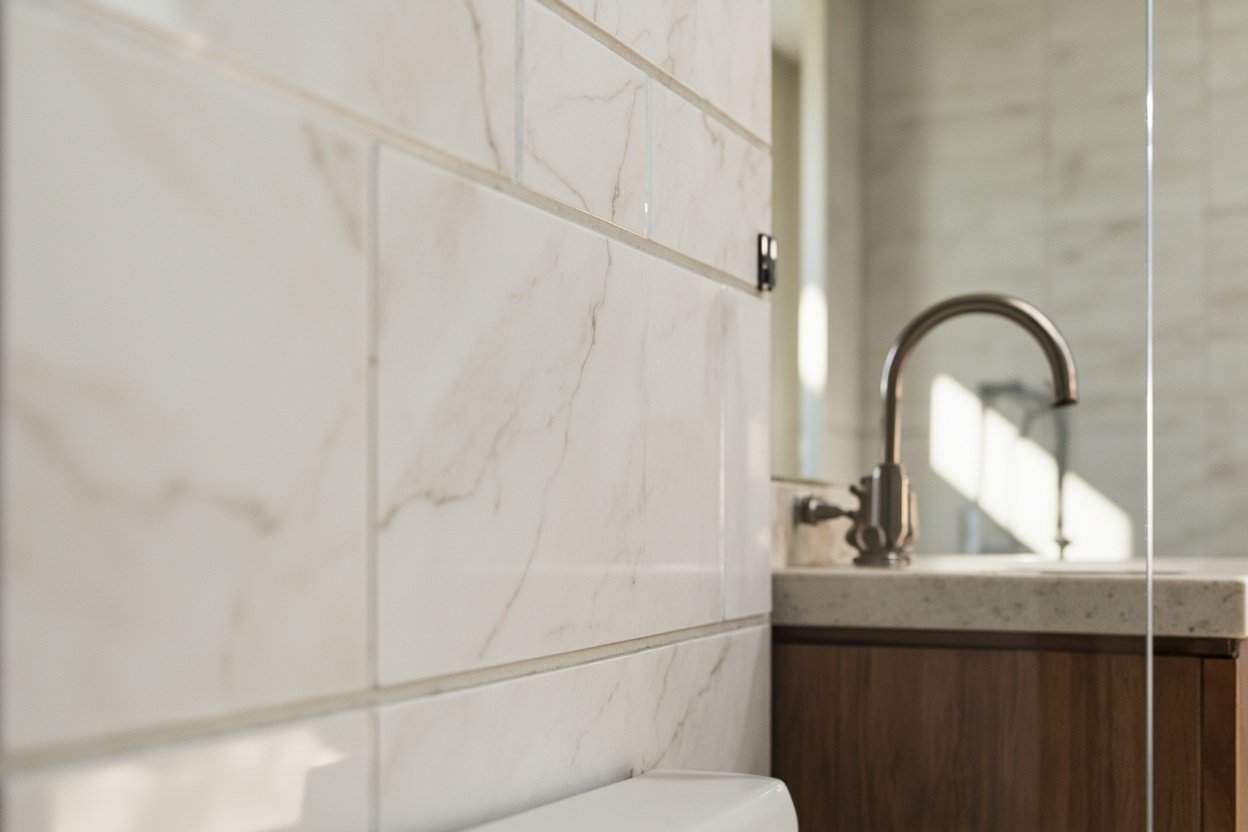
- Tile selections: Porcelain and ceramic tiles offer excellent water resistance and endless design possibilities. Large-format tiles can visually expand smaller spaces, while decorative mosaics add visual interest to floors and accent walls.
- Countertop materials: Quartz provides durability and low maintenance, while natural stone options like marble or granite add luxury appeal. Consider how each material ages with Boston’s seasonal humidity fluctuations.
- Fixtures and hardware: Brushed nickel and matte black finishes dominate current design trends. These options resist water spots and complement various aesthetic styles.
- Lighting fixtures: Boston’s historic districts often benefit from period-appropriate fixtures, while newer developments embrace contemporary designs. We help homeowners navigate these choices based on their specific property.
The Powder Room Remodeling Process in Greater Boston
Understanding what to expect helps homeowners prepare for their renovation journey. Every Bath Design Boston project follows a structured approach designed to minimize disruption while delivering exceptional results.
Initial consultations explore your goals, budget, and timeline. We examine your existing plumbing configuration—crucial in older homes where original pipes may need updating. Many Brookline and Newton properties still feature galvanized steel plumbing that requires replacement during renovation.
Design development incorporates your aesthetic preferences with practical considerations. Our team creates detailed plans addressing electrical updates, plumbing modifications, and finishes. We handle all permit applications required by Massachusetts building authorities, ensuring compliance with local codes across Middlesex County and surrounding areas.
Construction proceeds systematically, with clear communication throughout. We coordinate with specialized trades including plumbers, electricians, and tilers. Our project managers oversee daily operations, ensuring quality craftsmanship and timely completion.
Ready to plan? Visit our bathroom remodeling page for Free, no-obligation estimate
Maximizing Your Investment in Norfolk County and Beyond
Powder room remodels offer exceptional value when executed thoughtfully. Strategic upgrades deliver maximum impact without requiring extensive structural changes. Focus investments on elements that buyers notice immediately: quality fixtures, attractive lighting, and cohesive finishes.
Energy efficiency improvements benefit both environment and utility bills. Low-flow toilets and water-saving faucets reduce consumption without compromising performance. These features appeal to environmentally conscious buyers and may qualify for local utility rebates.
Accessibility considerations gain importance as homeowners age in place. Universal design principles—comfort-height toilets, lever-style faucets, and adequate maneuvering space—increase functionality for all ages while adding resale value.
Schedule Your Free Consultation Today
Whether you’re planning a simple refresh or a complete transformation, Bath Design Boston brings expertise, craftsmanship, and personalized service to your powder room remodel. Our team serves homeowners throughout Greater Boston, Middlesex County, and Norfolk County with distinction.
Contact us to discuss your vision and discover how we can transform your powder room into a space you’ll love for years to come. Our commitment to quality construction, transparent communication, and exceptional results sets us apart among Boston-area bathroom remodeling contractors.
When planning your powder room remodel boston, focus on clear scope, proper waterproofing, and smart layout choices.