
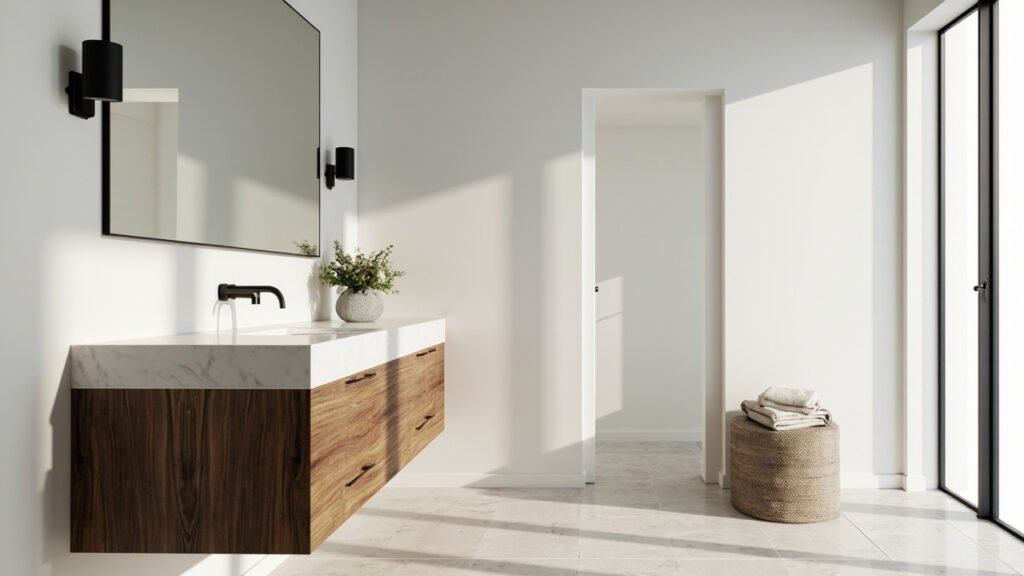
A powder room remodel Boston project offers one of the best returns on investment for homeowners in Greater Boston, Middlesex County, and Norfolk County. These compact spaces—also called half baths—typically feature a toilet and sink only, making them ideal candidates for impactful transformations that don’t require extensive plumbing work. Whether you’re working with a tiny under-stair closet in a Back Bay brownstone or a corner of your Wellesley colonial, understanding the unique considerations for powder room remodels in our region helps you make informed decisions about materials, layout, and budget.
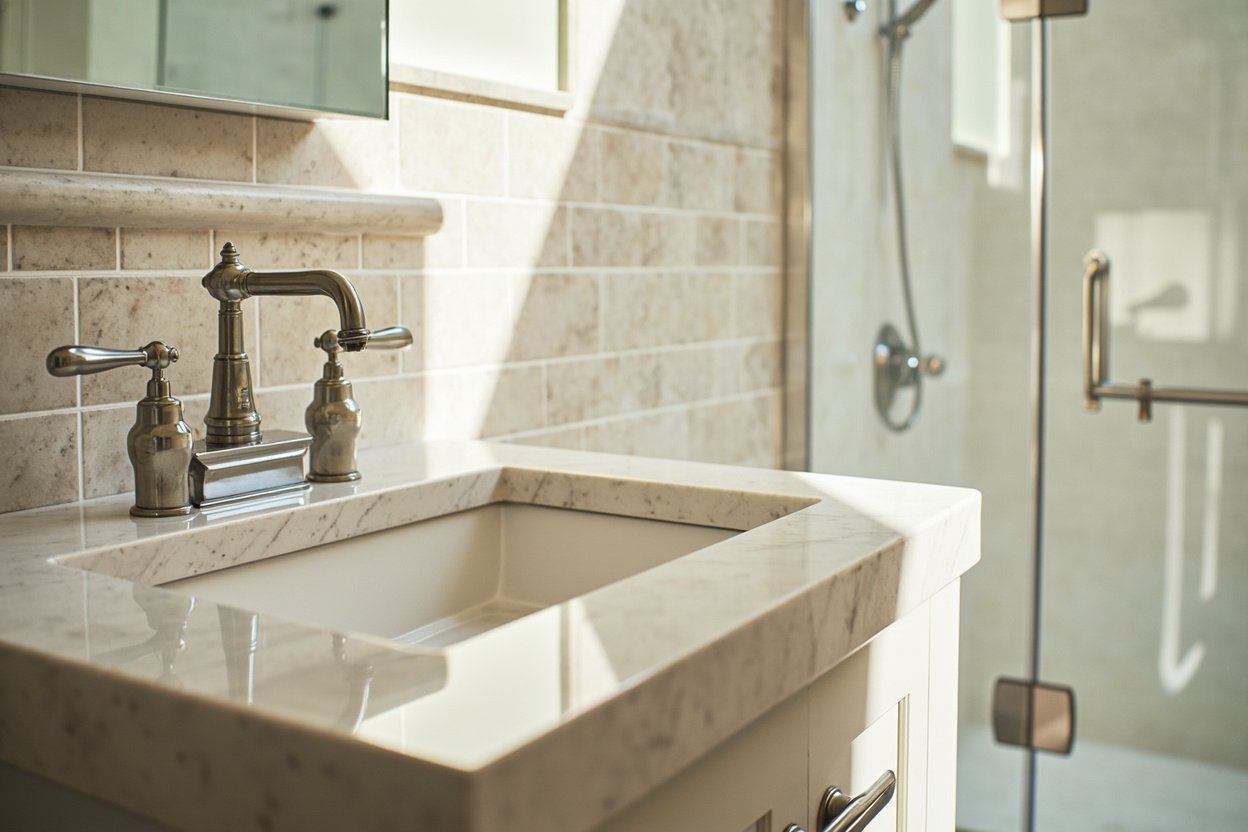
Why Powder Room Remodels Are Perfect for Boston Homes
Boston-area homes present distinct challenges that make powder room remodels particularly attractive. Many homes in neighborhoods like Newton, Brookline, and Cambridge feature compact half baths installed in awkward spaces. Remodeling these areas lets you update fixtures and finishes without the complexity of moving major plumbing lines. Older homes especially benefit since outdated powder rooms often have poor ventilation, worn surfaces, and inefficient fixtures that consume water unnecessarily.
Key Considerations for Your Boston Powder Room Remodel
Before starting demolition, evaluate your existing layout carefully. In older homes, walls may contain outdated wiring requiring professional assessment, and floor joists might not meet current building standards. For powder rooms in multi-story houses, verify that floor structure can adequately support new tile installations and any wall-mounted elements. Since powder rooms are small, every inch matters—and maintaining proper clearances around the toilet and sink remains essential for functionality and code compliance.
Ventilation requires particular attention in Boston’s humid climate. Proper exhaust fans prevent moisture damage and mold growth, which are especially problematic given our seasonal temperature swings. Waterproofing is equally critical—installing a proper moisture barrier behind all wall tiles and using water-resistant materials like cement backer board protects your investment for years to come.
Design Ideas for Greater Boston Powder Rooms
Modern powder room designs work particularly well in Boston’s older housing stock. Consider these popular approaches:
- Pedestal sinks and wall-mounted faucets create visual space in tight areas
- Large-format tiles in light colors make small rooms feel larger
- Statement mirrors add design interest without consuming floor space
- Custom millwork provides storage while complementing your home’s architecture
- Creative lighting solutions enhance ambiance without overwhelming the space
Bold wallpaper patterns have returned in popularity, but in New England basements and ground-level powder rooms, opt for moisture-resistant options or washable paint finishes to ensure longevity in our variable climate conditions.
Material Choices That Withstand New England Conditions
Selecting appropriate materials ranks among the most important decisions for your powder room remodel. Boston’s climate demands products that handle humidity fluctuations and temperature changes without warping, cracking, or deteriorating prematurely. Porcelain tile resists moisture better than ceramic and handles thermal expansion effectively. Solid surface or quartz countertops resist staining and bacterial growth, making them ideal for busy households. For flooring, avoid hardwood—instead opt for luxury vinyl tile, porcelain, or natural stone that tolerates moisture exposure.
Vanity materials matter significantly in powder rooms without dedicated shower ventilation. Solid wood and particleboard vanities can swell and warp over time in humid conditions. Painted finishes on medium-density fiberboard offer durability at moderate prices, while properly sealed solid wood provides longevity if combined with adequate ventilation.
Working with Local Building Codes and Permits
Boston and surrounding communities enforce specific building codes affecting powder room remodels. Requirements vary by town—Newton may have different standards than Cambridge—but common elements include proper venting, minimum clearances around fixtures, and GFCI protection for electrical outlets. A qualified contractor familiar with local codes ensures your project meets all requirements and passes inspections smoothly.
Historic districts in communities like Brookline, Milton, and Lexington may have additional design review considerations. Understanding these local requirements early prevents delays and ensures your updated powder room complements your home’s character.
Budget Planning for Your Half Bath Remodel
Powder room remodel costs in Greater Boston typically range based on material selections and scope of work. Standard remodels updating fixtures and finishes cost less than comprehensive renovations involving plumbing modifications or structural changes. Premium materials like natural stone, custom cabinetry, and high-end fixtures increase expenses but add significant value to your home.
Focus on high-impact areas like vanity, lighting, and mirror selections to achieve impressive results within realistic budgets. Energy-efficient fixtures like low-flow toilets and aerated faucets reduce ongoing utility costs while appealing to environmentally conscious buyers. These upgrades often qualify for utility rebates, helping offset initial investment.
Ready to plan? Visit our bathroom remodeling page for Free, no-obligation estimate
Making the Most of Your Small Space
Successful powder room remodels maximize every available inch. Wall-mounted storage solutions free up floor space, while recessed medicine cabinets provide functionality without protrusion into the room. Consider pocket doors for powder rooms located in high-traffic areas—these doors slide into walls rather than swinging open, making them ideal for tight spaces common in Boston’s older homes.
Mirrored surfaces amplify light and create the illusion of larger space. Backlit mirrors or vanity lights positioned to eliminate shadows improve both aesthetics and functionality. In powder rooms without windows, thoughtful lighting design proves especially important for creating welcoming environments.
Conclusion
Your powder room remodel Boston project represents an excellent opportunity to enhance your home’s functionality and value. By understanding local considerations like older home challenges, ventilation requirements, and material suitability, you make choices that serve your household well for years to come. Whether you prioritize contemporary aesthetics, timeless design, or practical efficiency, professional guidance transforms your vision into reality. Working with experienced contractors familiar with Greater Boston’s diverse housing stock ensures your powder room renovation meets expectations while navigating local building requirements smoothly.
When planning your powder room remodel boston, focus on clear scope, proper waterproofing, and smart layout choices.