
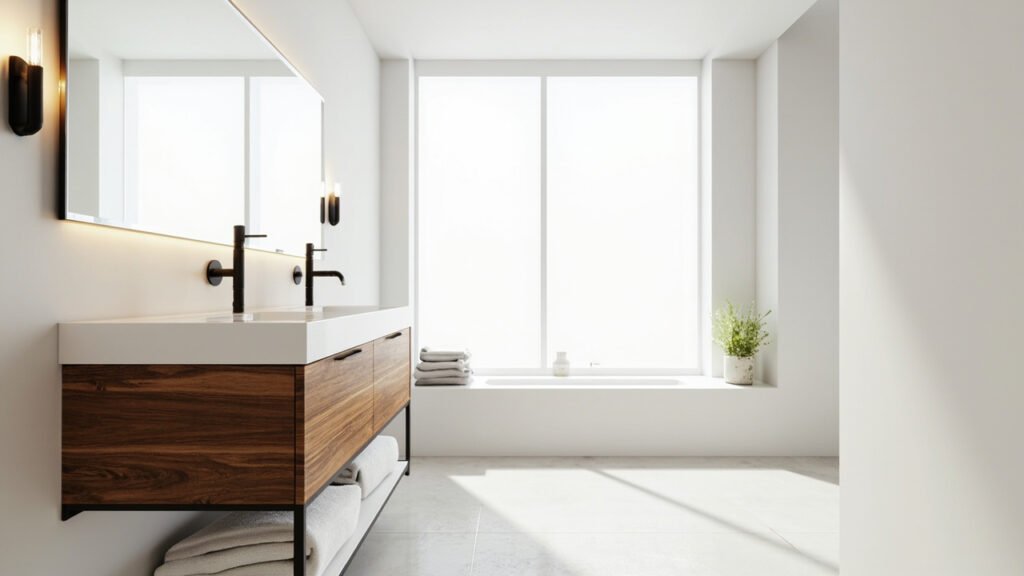
Thinking about a tub to shower conversion in Boston? You’re not alone. Many Greater Boston homeowners—especially those in older homes throughout Middlesex County and Norfolk County—are discovering that replacing an outdated bathtub with a sleek walk-in shower improves both daily living and property value. Whether your current tub is cracked, inaccessible, or simply no longer fits your lifestyle, a conversion can be one of the most rewarding upgrades you make to your home.
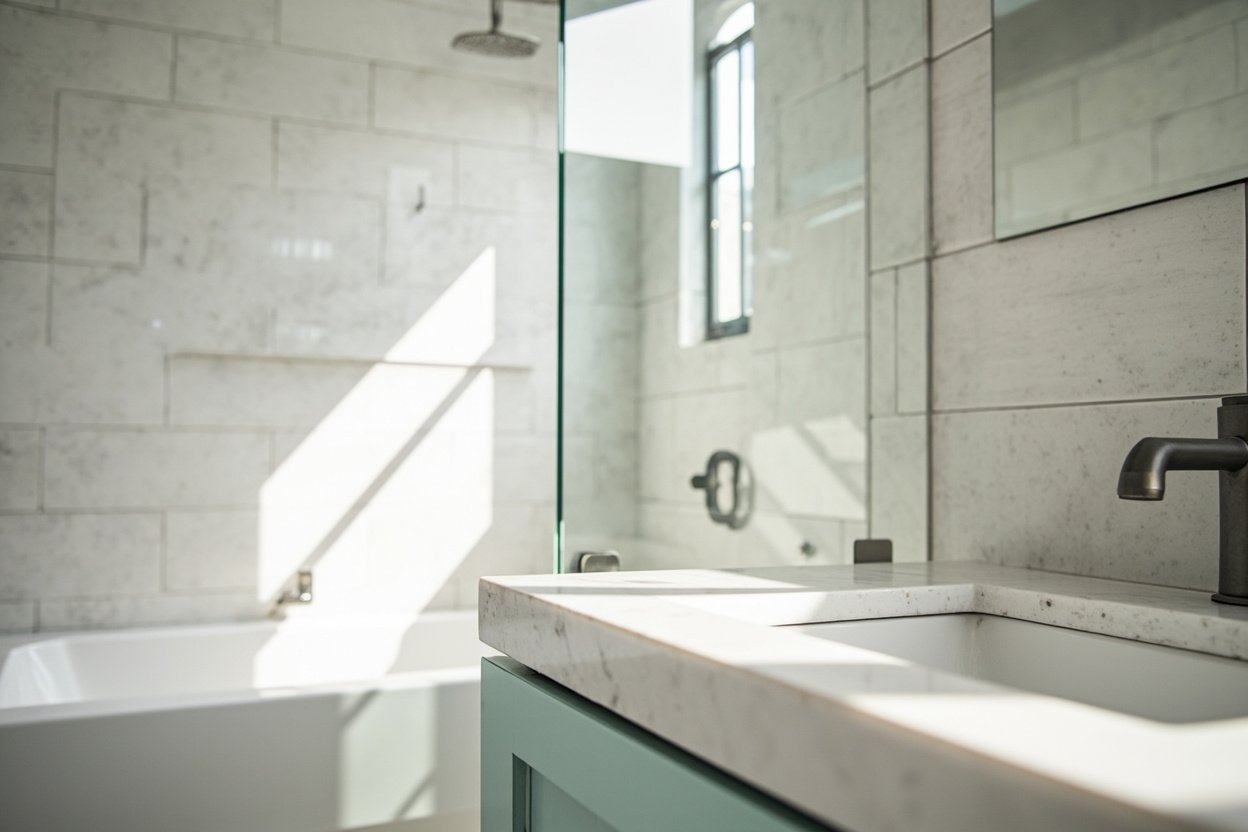
Why Boston Homeowners Are Making the Switch
Boston’s housing stock is among the oldest in the country. Many homes in the Greater Boston area feature bathrooms built decades ago with cast-iron tubs that were standard when the houses were constructed. While these vintage tubs have character, they often present problems: persistent rust, worn-out finishes, difficult access, and layouts that waste precious square footage in smaller bathrooms.
Beyond aesthetics, a tub to shower conversion addresses practical concerns. Stepping over a high tub wall becomes increasingly difficult as we age or if mobility challenges exist in the household. A walk-in shower with a low or curbless entry eliminates that barrier while maintaining—or even enhancing—the functionality of your bathroom. For homeowners planning to stay in their homes long-term, this conversion is a smart, forward-thinking investment.
Key Considerations Before You Begin
Every bathroom remodel project comes with its own set of challenges, and Boston-area homes present specific ones worth understanding before you commit:
- Age of Your Plumbing: Older homes may have galvanized steel pipes or outdated drainage systems that need updating to support modern shower configurations. A qualified contractor will assess your existing plumbing and recommend necessary upgrades.
- Ventilation Challenges: Boston’s climate means bathrooms can struggle with moisture buildup, especially in homes without modern exhaust systems. Proper ventilation is critical to preventing mold and mildew in your newly converted space.
- Layout Constraints: Historic homes often have non-standard bathroom dimensions, sloped floors, or stacked plumbing that limits where a shower can be positioned. Professional measurement and planning ensure your new shower fits the space properly.
- Waterproofing Requirements: This is where many DIY conversions—and some inexperienced contractors—fall short. Boston building codes require proper waterproofing behind shower tiles and around drains. At Bath Design Boston, we follow strict waterproofing standards to protect your home from water damage.
What the Conversion Process Looks Like
A tub to shower conversion is more involved than simply removing one fixture and placing another in its spot. At Bath Design Boston, our full bathroom remodels follow a proven process designed to minimize disruption while delivering lasting results.
The project typically begins with an in-home consultation where we evaluate your existing bathroom structure, discuss your vision, and outline options for shower bases, enclosures, custom tile, and vanities. From there, we handle demolition of the old tub, any necessary plumbing reconfiguration, waterproofing, and installation of your new shower system. We take care to protect the rest of your home during construction, containing dust and debris throughout the process.
Whether you’re interested in a curbless walk-in shower with frameless glass, a corner unit with built-in shelving, or a fully custom design with premium tile and fixtures, our team has the experience to bring your plans to life. We serve homeowners throughout Greater Boston, Middlesex County, and Norfolk County with personalized service on every project.
Choosing the Right Features for Your New Shower
Modern walk-in showers offer almost limitless customization. Here are some popular options our Boston clients request:
- Low-threshold or curbless entry: Ideal for aging-in-place or anyone who prefers barrier-free access
- Custom tile work: Subway tile, mosaic accents, and natural stone are perennial favorites among Greater Boston homeowners
- Built-in niches and benches: Maximize storage and comfort without cluttering your shower space
- Frameless glass enclosures: Open up smaller bathrooms and create a clean, contemporary look
- Multiple showerheads and body jets: For a spa-like experience in your own home
We help you balance aesthetics with practicality, ensuring your new shower not only looks beautiful but holds up to daily use in a Boston household.
Is a Tub to Shower Conversion Right for You?
While walk-in showers are trending, it’s worth considering whether removing your tub entirely makes sense for your home. If you have young children, host frequent guests, or plan to sell your home in the near future, a tub may still add value. However, many Boston buyers are actively seeking homes with updated bathrooms and modern showers, making a conversion a strong selling point.
At Bath Design Boston, we never push one solution over another. Our team listens to your needs, assesses your specific situation, and recommends the approach that makes the most sense for your home, your family, and your budget. Whether you choose a full conversion, a hybrid tub-shower combo, or a different direction entirely, you’ll receive honest guidance backed by years of hands-on experience in bathroom remodeling.
Ready to plan? Visit our bathroom remodeling page for Free, no-obligation estimate
When planning your tub to shower conversion boston, focus on clear scope, proper waterproofing, and smart layout choices.