
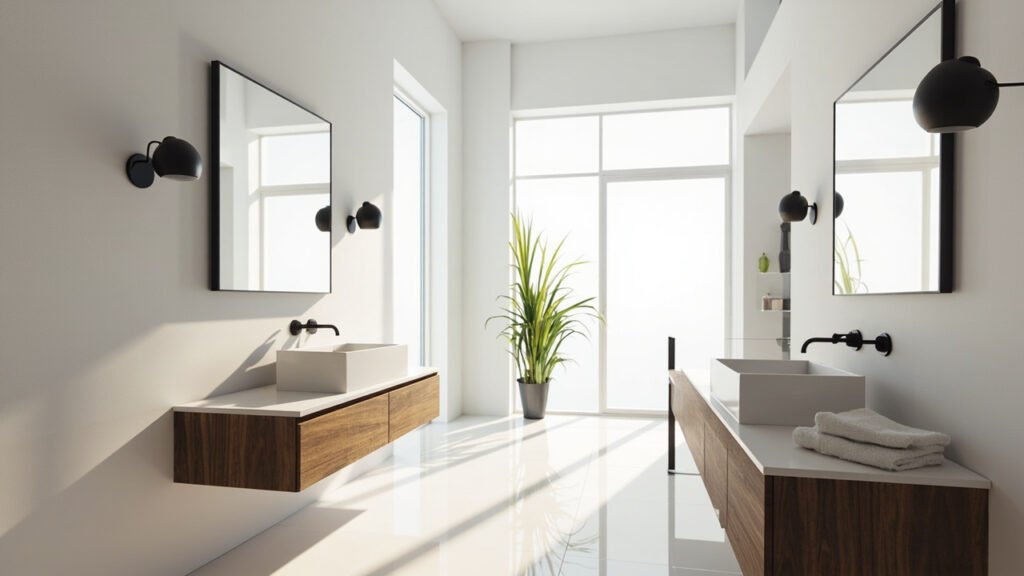
Thinking about a walk in shower remodel in Boston? You are not alone. Greater Boston homeowners are increasingly choosing walk-in showers over traditional bathtubs, and for good reason. Whether you live in a historic colonial in Newton, a triple-decker in Somerville, or a modern condo in Back Bay, a well-designed walk-in shower can transform your bathroom while adding real value to your home.
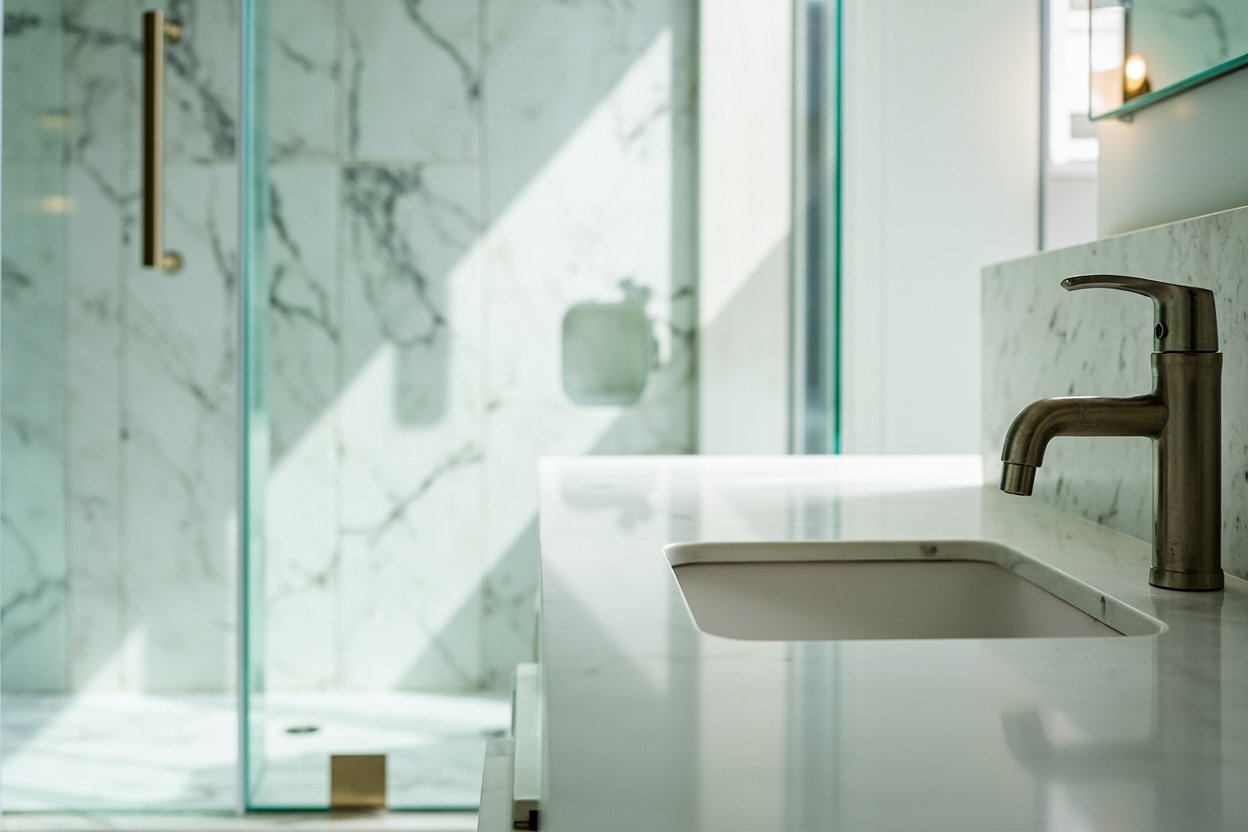
At Bath Design Boston, we specialize in bathroom remodeling across Middlesex County, Norfolk County, and the Greater Boston area. We understand the unique challenges that come with remodeling bathrooms in this region, from older homes with character to strict building codes and everything in between. Here is what you need to know before you start your walk-in shower project.
Why Boston Homeowners Are Choosing Walk-In Showers
The shift toward walk-in showers reflects how Boston families use their bathrooms today. Traditional bathtubs take up significant space and can be difficult to access, especially as families age or when accommodating guests with mobility concerns. A walk-in shower offers a clean, modern aesthetic while maximizing square footage in bathrooms that often measure less than 50 square feet.
Beyond aesthetics, walk-in showers are easier to clean and maintain. There are no curtains to replace, no tub surrounds to scrub, and no caulk lines trapping mildew. For busy Boston professionals and growing families alike, the convenience factor matters. Many homeowners also report that walk-in showers make their bathrooms feel larger and brighter, which is particularly valuable in older homes where bathrooms can feel cramped.
Common Challenges in Boston Walk-In Shower Remodels
Every neighborhood in Greater Boston presents its own remodeling challenges. Homes in Beacon Hill, Cambridge, and Brookline often feature century-old plumbing systems that require careful handling. Cast iron pipes, dated copper lines, and sometimes even lead supply lines may need updating during your walk-in shower installation. This is not a dealbreaker, but it does mean working with experienced contractors who understand historic home systems.
Ventilation is another critical consideration for Boston bathrooms. New England winters mean homes stay closed up for months, and bathrooms accumulate humidity quickly. Without proper exhaust ventilation, walk-in showers become breeding grounds for mold and mildew. We typically recommend upgrading bathroom exhaust fans to models rated for high humidity environments, and ensuring proper ductwork routing to the exterior. In older triple-deckers and townhouses, this sometimes means routing ductwork through shared walls, which requires coordination with neighbors and careful planning.
Layout constraints also play a significant role. Many Boston-area bathrooms feature awkward configurations with sloped ceilings, offset plumbing stacks, or doors that open into limited space. A skilled designer can work around these obstacles, but it requires thorough measurement and sometimes creative solutions like corner installations or glass enclosures that minimize footprint while maintaining an open feel.
Waterproofing: The Most Important Step You Cannot Skip
Proper waterproofing separates a successful walk-in shower from a disaster that damages your home structure. Massachusetts building codes require specific waterproofing standards for wet areas, and reputable contractors follow these closely. This means installing proper membrane systems behind tile, sealing all joints and corners, and ensuring the shower pan is correctly sloped toward the drain.
During our walk-in shower remodels in Boston, we encounter water damage in approximately one out of every three renovation projects we start. Previous owners may have had showers installed without adequate waterproofing, leading to rotted subfloors, damaged drywall behind tiles, and in severe cases, structural issues that require extensive repair. When you invest in a walk-in shower remodel, protecting your home from water damage must be the top priority.
Custom tile work requires particular attention. Whether you prefer classic subway tile, natural stone, or modern large-format porcelain, the installation must include proper backer board, waterproof membrane, and grout sealants appropriate for wet areas. Our teams have experience with all tile types common in Greater Boston bathrooms, from the reproduction Victorian tile found in historic homes to contemporary minimalist designs.
Designing Your Boston Walk-In Shower
When planning your walk-in shower, consider how you will use it daily. Do you need built-in seating for elderly family members? Would a handheld showerhead make cleaning easier? Do you want to incorporate storage niches for shampoo and soap? These functional elements matter more than you might think once you start using your new shower daily.
Accessibility features deserve consideration even if you do not need them now. A curbless or low-threshold walk-in shower installation can age with you gracefully, reducing the need for future modifications. Many homeowners in the Boston area are choosing these universal design elements for their long-term value and timeless appearance.
Glass enclosures significantly impact how your bathroom feels. Clear glass makes small bathrooms feel more open, while frosted or textured glass offers privacy without sacrificing light. frameless glass doors provide the most contemporary look, though they require more precise installation and quality hardware to operate smoothly for years.
What to Expect During Your Remodel
A typical walk-in shower remodel in the Greater Boston area involves several phases. First, we conduct a thorough assessment of your existing bathroom, checking plumbing conditions, subfloor stability, and wall structure. Next comes design consultation, where we discuss layout options, tile selections, fixtures, and finishing details that match your style and budget.
The construction phase typically includes demolition of existing fixtures, plumbing modifications if needed, installation of proper backing and waterproofing systems, tile and stone work, fixture installation, and final sealing and finishing. Throughout this process, we maintain clean work areas and communicate regularly about timelines and any unexpected discoveries that require adjustments.
Working with a local contractor familiar with Middlesex County and Norfolk County building departments simplifies the permitting process. We handle the paperwork and inspections, ensuring your walk-in shower meets all Massachusetts building codes for residential bathrooms.
Making the Right Choice for Your Home
Choosing a contractor for your walk-in shower remodel requires careful research. Look for companies with established presence in the Greater Boston area, not out-of-town operations that may not understand local building conditions. Ask about their waterproofing approach, their experience with historic homes, and request examples of completed projects in your neighborhood.
At Bath Design Boston, we have completed hundreds of bathroom remodels across the region, from compact powder room renovations to full-scale luxury walk-in shower installations. Our team understands that your bathroom is one of the most-used spaces in your home, and we treat every project with the care and attention it deserves.
Ready to plan? Visit our bathroom remodeling page for Free, no-obligation estimate
When planning your walk in shower remodel boston, focus on clear scope, proper waterproofing, and smart layout choices.