
Thinking about a walk in shower remodel in Boston? You’re not alone. Greater Boston homeowners are increasingly choosing walk-in showers over traditional bathtubs, and for good reason. Whether you’re updating an aging bathroom in a historic Back Bay brownstone or renovating a master bath in a newer Middlesex County home, understanding the process makes all the difference. Bath Design Boston has helped hundreds of homeowners across Boston, Norfolk County, and surrounding communities transform their bathrooms with beautiful, accessible walk-in shower installations.
Why Boston Homeowners Are Choosing Walk In Showers
Several factors drive the demand for walk in shower remodels across Greater Boston. Accessibility ranks as the top concern for homeowners planning to age in place, but it’s far from the only reason people make the switch. Walk in showers create a sense of spaciousness that older bathrooms often lack, and they eliminate the step-over threshold that makes traditional tubs challenging for families with young children or anyone with mobility concerns.
Beyond accessibility, walk in showers simply look stunning. Modern walk in shower designs can serve as the focal point of your bathroom renovation, especially when paired with custom tile work and frameless glass enclosures. For powder rooms and smaller bathrooms common in Boston’s historic housing stock, the open feel of a walk in shower can make the entire space feel larger.
Boston-Specific Challenges Every Homeowner Should Consider
Remodeling a bathroom in Greater Boston comes with unique considerations that homeowners in other regions don’t face. Understanding these challenges upfront helps prevent surprises during your project.
Boston’s housing stock presents particular challenges. Many homes in neighborhoods like Beacon Hill, Cambridge, and Brookline were built in the 19th or early 20th century. These historic properties often feature:
- Non-standard wall dimensions and angled ceilings
- Outdated plumbing that may need complete replacement
- Limited subfloor access due to historic construction methods
- Shared walls requiring special soundproofing considerations
Ventilation presents another critical concern for Boston bathroom remodels. New England winters mean homes stay closed up for months, and inadequate ventilation leads to moisture problems, mold growth, and damage to your investment. A properly designed walk in shower system includes appropriate exhaust ventilation, and our team evaluates your existing setup as part of every project.
The Walk In Shower Remodel Process: What to Expect
Every successful walk in shower remodel begins with honest assessment. Our process starts with understanding your goals, your home’s constraints, and your budget. For tub-to-shower conversions, we evaluate whether your existing plumbing configuration will work or needs modification. Some Boston homes have cast iron drain lines that require specialized handling, while others may need entirely new drain placements.
Waterproofing represents the most critical technical aspect of any walk in shower installation. Boston’s older homes often have foundation and framing conditions that make thorough waterproofing essential. We install comprehensive waterproofing systems that protect your subfloor, walls, and the structural elements of your home from moisture damage. This includes properly sloped shower pans, membrane waterproofing, and careful attention to all penetrations and seams.
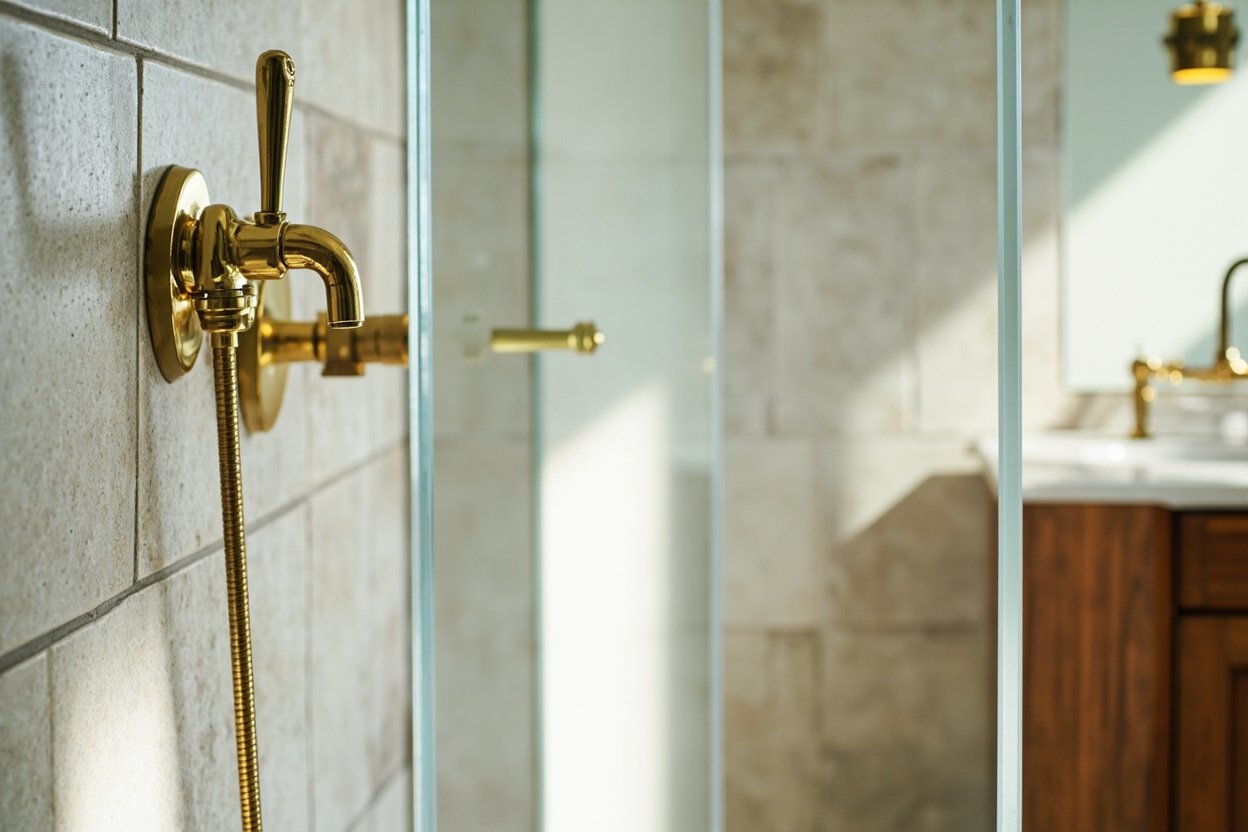
Custom tile work transforms a functional shower into a beautiful one. We offer custom tile installation using materials ranging from classic subway tile to natural stone. Proper installation technique matters enormously for tile longevity, especially in Boston’s humidity conditions. Our craftsmen ensure proper substrate preparation, appropriate setting materials, and correct grout application.
Design Options for Your Boston Walk In Shower
Today’s walk in shower designs offer remarkable flexibility. From barrier-free curbless designs that provide maximum accessibility to semi-frameless enclosures that define the space without visual weight, you have more options than ever.
Popular design choices among our Greater Boston clients include:
- Large format porcelain tile in neutral tones for easy maintenance
- Natural stone including marble, granite, or slate for luxury finishes
- Built-in niches and benches for convenient storage and seating
- Multiple spray heads and body jets for spa-like experiences
- Integrated lighting for ambiance and functionality
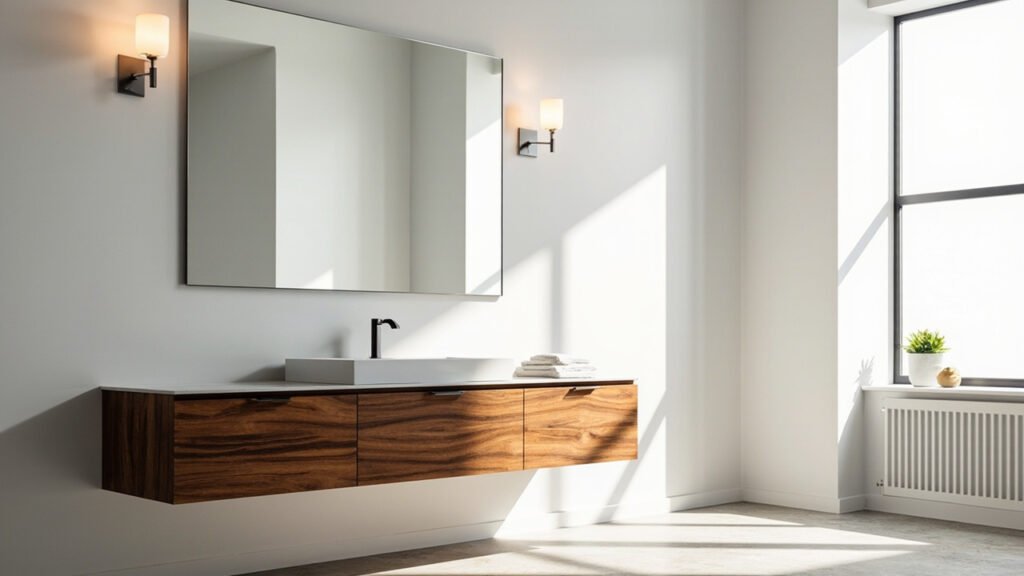
Custom vanities and complementary fixtures complete the transformation. We work with trusted suppliers to offer vanity options that coordinate with your new shower, ensuring a cohesive design throughout your bathroom remodel.
Making the Most of Your Investment
A walk in shower remodel represents a significant home improvement. Proper planning ensures you get maximum value from your investment while avoiding common pitfalls. Consider how your bathroom’s traffic flow will work with the new configuration. Think about storage needs both inside and outside the shower. Evaluate whether your existing bathroom ventilation can handle the increased moisture from a walk in shower.
For historic homes, coordinate with appropriate professionals if your property falls under any preservation considerations. Understanding local requirements before beginning prevents delays and ensures your project proceeds smoothly.
Ready to plan? Visit our bathroom remodeling page for Free, no-obligation estimate
When planning your walk in shower remodel boston, focus on clear scope, proper waterproofing, and smart layout choices.