
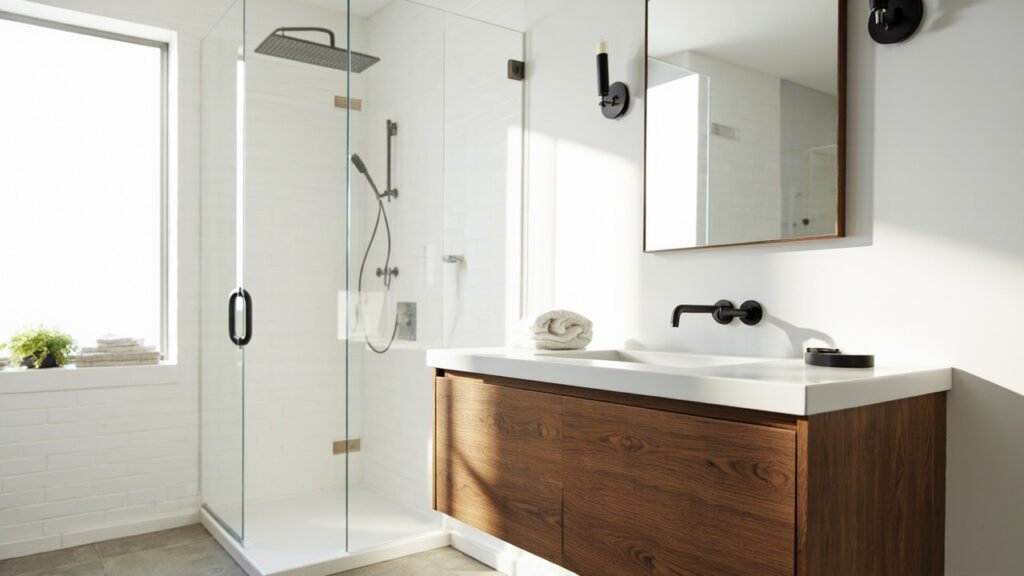
Boston homeowners are increasingly choosing walk-in showers as a centerpiece for bathroom renovations. Whether you are updating a vintage Back Bay flat or modernizing a home in Cambridge, a walk-in shower remodel can transform your daily routine while adding lasting value to your property. Understanding the key considerations before you begin helps ensure a smooth project from concept to completion.
Why Walk-In Showers Are Growing in Popularity Across Boston
The shift toward walk-in showers reflects how Boston homeowners use their bathrooms today. Open, curbless designs create a sense of space that appeals to those renovating smaller bathrooms common in historic row houses and apartments throughout Greater Boston. Beyond aesthetics, walk-in showers offer practical advantages for homeowners of all ages, providing easier access compared to traditional tub-shower combinations. Many clients in Middlesex County and Norfolk County are drawn to the clean lines and minimal maintenance requirements that quality walk-in shower systems provide.
Modern materials and glass enclosures allow natural light to flow through the bathroom, making compact spaces feel larger and more inviting. This visual expansion matters significantly in Boston homes where square footage often comes at a premium.
Common Challenges in Boston Walk-In Shower Remodels
Older construction presents unique hurdles that experienced Boston contractors understand intimately. Many homes in Brookline, Newton, and Somerville feature plaster walls, original plumbing that may not meet current codes, and subfloors that require careful assessment before installation begins. Your contractor should evaluate load-bearing considerations, particularly when removing existing tub alcoves or modifying wall structures.
Ventilation poses another critical concern in Boston bathrooms. Our climate means humidity control is essential year-round. Proper exhaust fan installation and ventilation strategy prevent moisture buildup that leads to mold and structural damage. This is especially important in older homes where original ventilation systems may be inadequate for modern shower usage.
Waterproofing deserves serious attention during any walk-in shower remodel. Massachusetts building codes require specific membrane systems and slope requirements that protect your home from water intrusion. Cutting corners on waterproofing leads to costly repairs down the road, something reputable contractors never recommend.
The Walk-In Shower Installation Process in Greater Boston
Every successful walk-in shower remodel begins with thorough planning. Your contractor should assess your existing bathroom layout, discuss your design preferences, and explain how your vision translates into practical construction. Site preparation typically involves removing existing fixtures, addressing any water damage or deterioration, and ensuring proper subfloor preparation.
The installation sequence generally follows these phases:
- Demolition and removal of existing tub or shower enclosure
- Plumbing modifications and code compliance updates
- Waterproofing system installation
- Tile or shower pan installation
- Glass enclosure and fixture installation
- Final inspection and finishing details
Timeline varies based on project scope, but most walk-in shower remodels involve careful attention to drying times between waterproofing and tile installation. Rushing these critical phases compromises long-term performance.
Choosing Materials and Features for Your Boston Walk-In Shower
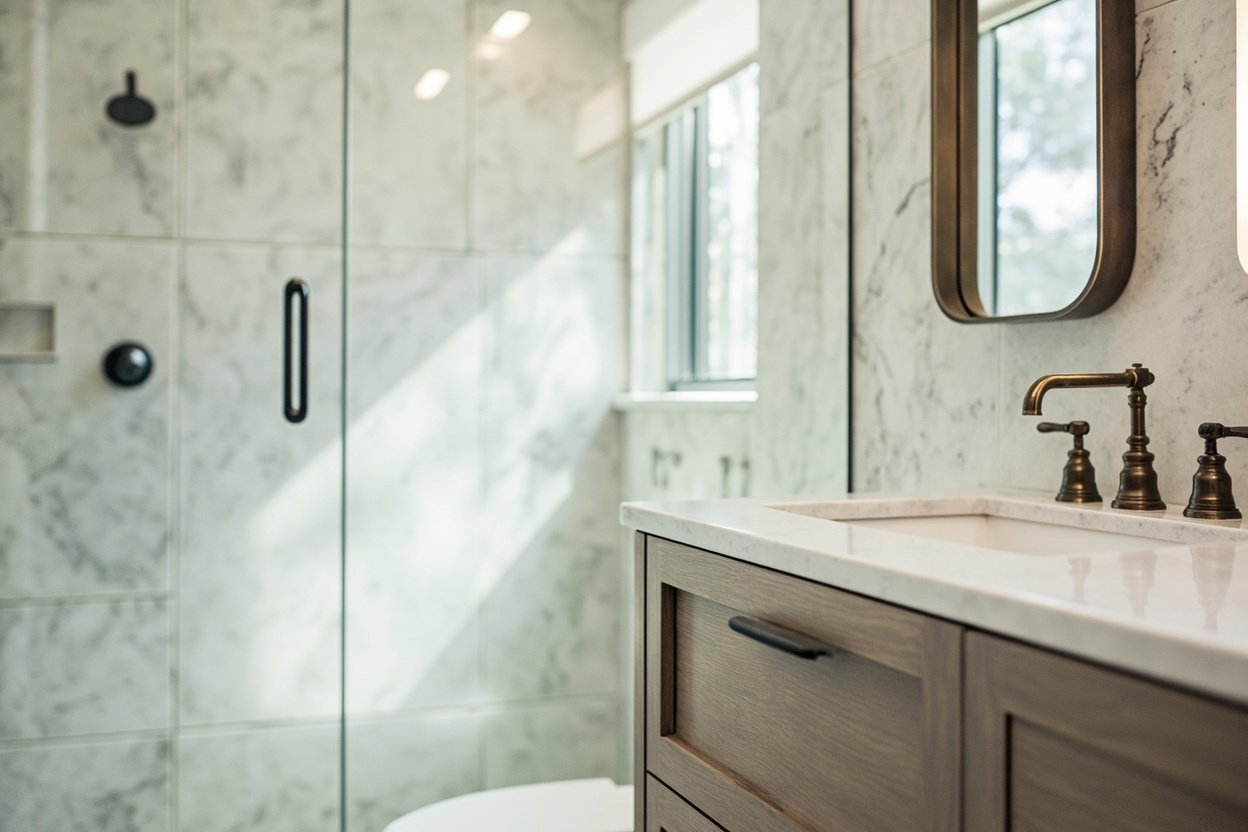
Material selection affects both appearance and longevity. Natural stone tiles complement historic Boston architecture beautifully, while modern porcelain options offer durability and easier maintenance. Your contractor helps you weigh the benefits of each material against your budget and lifestyle needs.
Consider these popular features when planning your walk-in shower:
- Frameless glass enclosures for unobstructed sightlines
- Built-in niches and benches for convenient storage and seating
- Rainfall showerheads and multiple spray options
- Linear drains that allow flexible placement and curbless entry
- Heated floors that address cold Boston mornings
Custom tile work transforms a standard walk-in shower into a focal point. From classic subway patterns to contemporary geometric designs, the right tile selection reflects your personal style while maintaining practical function.
Working with a Local Boston Bathroom Contractor
Local expertise matters when navigating Boston’s specific building requirements. A contractor familiar with Greater Boston understands neighborhood zoning, historical commission considerations in certain areas, and which permit requirements apply to your project. This knowledge prevents delays and ensures your walk-in shower remodel meets all applicable standards.
Experience with homes across Middlesex County and Norfolk County means your contractor has encountered the unique characteristics of local construction and knows how to address them effectively. From foundation issues in older Worcester County adjacent areas to modern high-rise renovations downtown, versatility matters.
Communication throughout your project keeps expectations clear. Professional contractors explain each phase, provide realistic timelines, and address questions promptly. This collaborative approach leads to results that match your vision while respecting your home’s character.
Whether you are converting a dated tub enclosure into a sleek walk-in shower or undertaking a complete bathroom renovation, careful planning and quality execution deliver results you will enjoy for years. Boston homeowners deserve bathrooms that function beautifully while respecting the character of their homes.
Ready to plan? Visit our bathroom remodeling page for Free, no-obligation estimate
When planning your walk in shower remodel boston, focus on clear scope, proper waterproofing, and smart layout choices.