
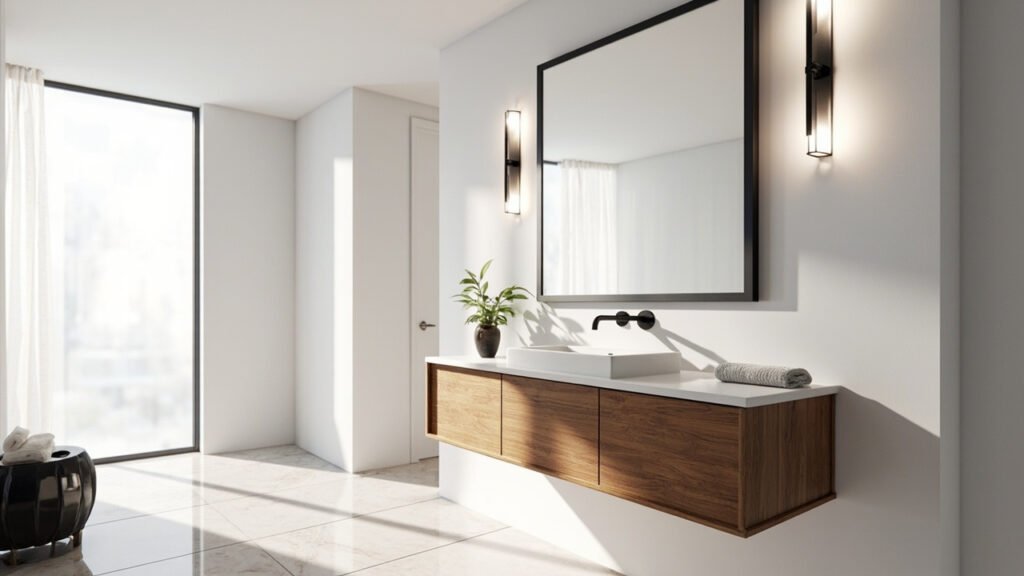
Planning a walk-in shower remodel in Boston is an exciting project that can completely transform one of the most used rooms in your home. Whether you are updating an aging bathroom in a historic Back Bay brownstone, converting a tub in a Newton colonial, or redesigning a master bath in a Quincy split-level, understanding what lies ahead helps you make confident decisions. A well-executed walk-in shower installation combines practical functionality with the aesthetic appeal that Boston homeowners expect from their bathroom renovations.
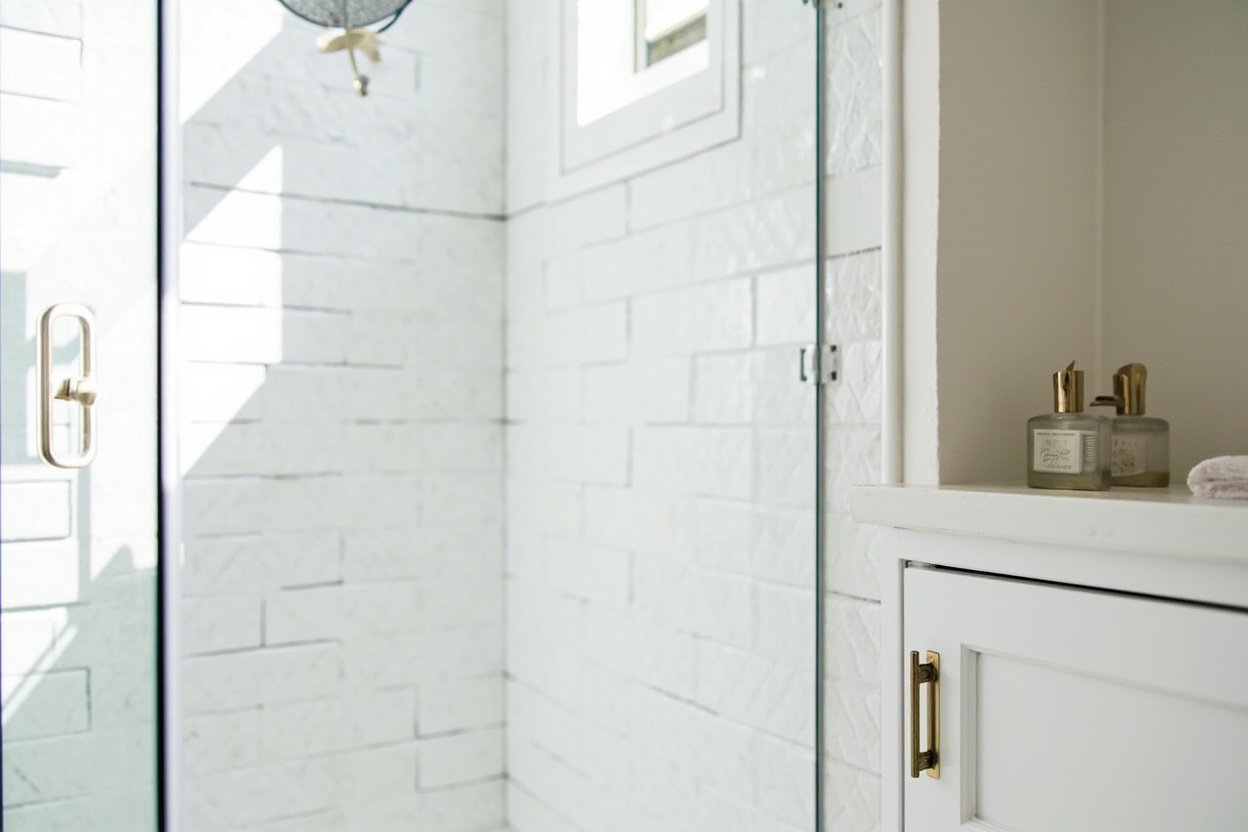
Why Boston Homeowners Are Choosing Walk-In Showers
The shift toward walk-in showers reflects both lifestyle changes and practical considerations that resonate strongly with residents throughout Greater Boston, Middlesex County, and Norfolk County. An accessible walk-in shower eliminates the need to step over a bathtub barrier, making daily routines easier for homeowners of all ages and mobility levels. The open, spacious design creates an illusion of more square footage, which proves particularly valuable in Boston’s often compact bathrooms where every inch matters.
Beyond accessibility, walk-in showers offer tangible benefits that appeal to today’s homeowners:
- Simplified maintenance compared to traditional bathtubs with hard-to-reach corners and caulk lines
- Customizable designs that complement both historic architecture and contemporary aesthetics
- Enhanced property value in Boston’s competitive real estate market
- Modern visual appeal that attracts potential buyers and impresses guests
- Improved water efficiency when paired with quality, modern fixtures
Key Considerations for Your Boston Walk-In Shower Remodel
Every successful bathroom renovation begins with understanding your specific circumstances. Boston’s diverse housing stock means each project comes with its own set of parameters and possibilities. Before diving into design choices, several foundational factors require careful evaluation.
Assessing Your Existing Layout
Boston-area homes frequently feature bathrooms designed for different eras and different expectations about space. Consider how door swings affect traffic flow, where existing plumbing runs, and whether walls are load-bearing. These practical details shape what is possible within your space and influence both design choices and budget considerations.
Waterproofing: Essential in New England
Massachusetts weather patterns and Boston’s aging housing stock make proper waterproofing non-negotiable. A walk-in shower that is not correctly sealed leads to problems extending far beyond the bathroom itself. Water damage to subfloors, wall structures, and neighboring rooms creates expensive repairs that proper initial installation prevents. Experienced contractors understand that waterproofing requires proper membrane systems, correct slope angles for drainage, and meticulous attention to joints and penetrations.
Common Challenges in Boston Bathrooms
Remodeling bathrooms in the Greater Boston area often involves navigating obstacles that rarely appear in newer construction. Anticipating these challenges helps homeowners set realistic expectations.
Historic Architecture Considerations
Many Boston-area homes feature architectural details worth preserving while updating functionality. Historic trim work, original tile patterns, and period-appropriate fixtures may coexist with plumbing and electrical systems that have not been touched in decades. A thoughtful walk-in shower remodel respects these elements while bringing the bathroom into the modern era. Working with contractors experienced in older homes ensures that character is maintained even as conveniences are added.
Ventilation Requirements
Older Boston homes frequently lack adequate bathroom ventilation, a problem that becomes more apparent when installing a walk-in shower that sees heavy use. Without proper airflow, moisture accumulates, promoting mold growth and damaging finishes and cabinetry. Your remodel should address ventilation as part of the overall project scope, whether through improved exhaust fan installation or enhanced natural ventilation strategies that work with your home’s existing structure.
Space Constraints
Compact bathrooms are a fact of life in many Boston neighborhoods, from Beacon Hill studios to mid-century ranches in the suburbs. A walk-in shower remodel does not require abundant square footage. Skilled designers can create an efficient, comfortable shower experience in spaces that might initially seem too small. Corner installations, frameless glass enclosures that maintain sight lines, and thoughtful fixture placement all contribute to maximizing limited space without sacrificing functionality or style.
The Walk-In Shower Installation Process
Understanding what to expect during your bathroom remodel reduces uncertainty about the renovation experience. While every project differs based on scope and complexity, most walk-in shower installations follow a similar general sequence.
Initial consultations focus on understanding your vision, assessing your space, and discussing possibilities within your budget framework. Detailed planning addresses layout configuration, material selection, fixture choices, and any structural modifications required. Demolition safely removes existing fixtures and prepares the space for new construction.
Plumbing modifications ensure proper drainage and water supply connections for your new shower. This phase often requires coordination with licensed professionals who understand local building codes and permit requirements. Waterproofing follows, creating the essential moisture barrier that protects your home’s structural integrity. Finally, finishing work brings everything together: tile installation, fixture mounting, glass enclosure setup, and detailed trim work that completes the transformation.
Making the Most of Your Investment
A walk-in shower remodel represents a significant home improvement, and homeowners naturally want their investment to deliver lasting value. Several factors influence how well your new shower performs over years of daily use.
Quality materials matter more than chasing every passing trend. While contemporary designs have their place, classic aesthetics endure. Opting for quality fixtures, durable finishes, and timeless styling ensures your walk-in shower remains attractive and functional for years to come without appearing dated.
Professional installation separates a shower that performs beautifully from one that creates ongoing headaches. The expertise of skilled craftsmen shows in every detail, from perfectly aligned tiles to smoothly operating hardware. Custom tile work, when executed properly, becomes a focal point that elevates the entire bathroom environment.
Proper maintenance preserves your shower’s appearance and function throughout your homeownership. Following care recommendations for your specific materials and fixtures extends the life of seals, finishes, and moving parts. A well-maintained walk-in shower continues delivering comfort and value for decades.
For homeowners throughout Greater Boston, Middlesex County, and Norfolk County, a walk-in shower remodel offers the opportunity to reimagine one of your home’s most important rooms. Whether you are updating a dated master bath, converting a seldom-used tub to a more accessible shower, or undertaking a complete powder room renovation, the right approach creates spaces that serve your family’s needs beautifully.
Ready to plan? Visit our bathroom remodeling page for Free, no-obligation estimate
When planning your walk in shower remodel boston, focus on clear scope, proper waterproofing, and smart layout choices.