
If you own a home in Greater Boston, you have probably thought about updating your bathroom at some point. A walk in shower remodel in Boston can completely transform one of the most-used rooms in your house. Whether you are dealing with a cramped alcove tub, outdated tile, or poor ventilation, a well-planned shower renovation addresses both form and function. Bath Design Boston serves homeowners throughout Greater Boston, Middlesex County, and Norfolk County, and we have helped hundreds of families turn aging bathrooms into modern, accessible spaces they love.
Why Boston Homeowners Choose Walk In Showers
Walk in showers have become one of the most popular bathroom upgrades across the region. Unlike traditional tub-shower combos, walk in showers feature a low or barrier-free entry threshold, making them easier to use for homeowners of all ages. The open design also makes small bathrooms feel significantly larger, which is a major benefit in the compact layouts common to Boston-area homes.
Beyond aesthetics, walk in showers improve accessibility. If you or a family member mobility challenges, a curbless shower entry eliminates the need to step over a high tub wall. Even if full ADA compliance is not your goal, many homeowners appreciate the convenience of a simple, open shower entry that does not require a door or curtain.
Special Considerations for Boston Homes
Boston-area homes present unique challenges that require careful planning. Many properties in neighborhoods like Back Bay, Cambridge, Somerville, and Newton were built in the early twentieth century. These historic homes often feature plaster walls, undersized subfloors, and plumbing stacks that cannot be relocated easily. Before beginning any walk in shower remodel in Boston, a qualified contractor should assess the existing structure to identify potential complications.
Ventilation is another critical concern in older Boston homes. Bathrooms without proper exhaust fans or with inadequate exterior venting develop mold and mildew problems over time. During your shower renovation, we evaluate the existing ventilation setup and recommend solutions such as upgraded exhaust fans or improved ductwork to keep moisture under control.
Waterproofing is perhaps the most important technical consideration. Boston’s humidity levels and older construction mean that water intrusion can lead to serious structural damage if the shower enclosure is not properly sealed. We use membrane waterproofing systems, properly sloped drains, and sealed control joints to protect your subfloor and surrounding walls from moisture damage.
What the Walk In Shower Remodel Process Looks Like
Every successful bathroom renovation begins with a thorough design consultation. During this phase, we discuss your goals, preferences, and budget. We also evaluate the existing layout to determine what changes are feasible given your home’s structure. For many homeowners in Middlesex County and Norfolk County, a tub-to-shower conversion is an ideal starting point. Removing the old tub and expanding the shower footprint can dramatically improve both the look and usability of the space.
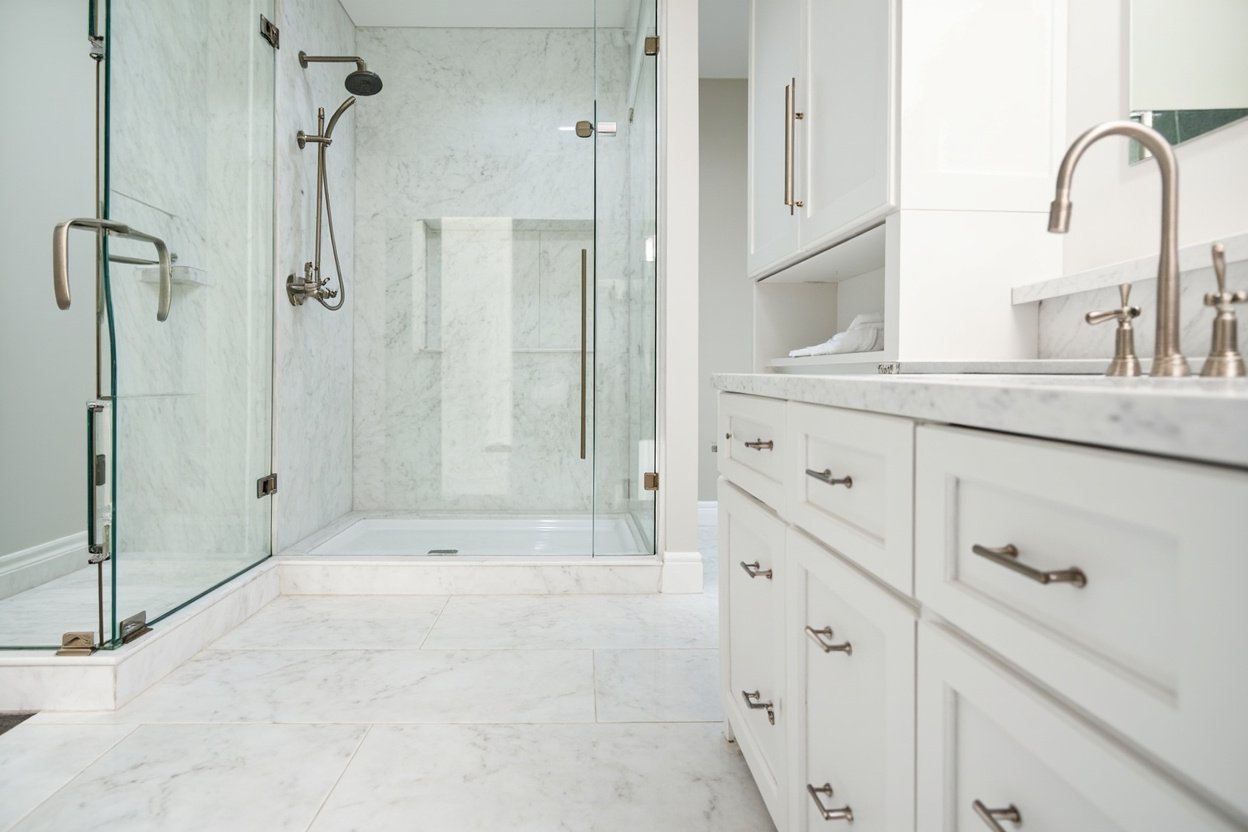
Once the design is finalized, material selection follows. Custom tile is a popular choice for walk in shower walls and floors. We work with a wide range of materials including porcelain, natural stone, and glass mosaic. Each option has its own maintenance requirements and visual characteristics, and we help homeowners make informed decisions based on their lifestyle and aesthetic goals.
The installation phase typically involves several key steps:
- Demolition – Removing existing tile, tub, and damaged substrate
- Structural repairs – Addressing any rot, water damage, or subfloor issues
- Plumbing adjustments – Modifying drain locations and water supply lines as needed
- Waterproofing – Installing continuous waterproof membrane and slope-to-drain system
- Tile and glass installation – Setting custom tile, installing glass enclosures or curved shower rods
- Final fixtures – Mounting showerheads, controls, grab bars, and accessories
Throughout the process, we maintain clear communication with homeowners to minimize disruption and keep the project on schedule.
Complementing Your Walk In Shower with Thoughtful Details
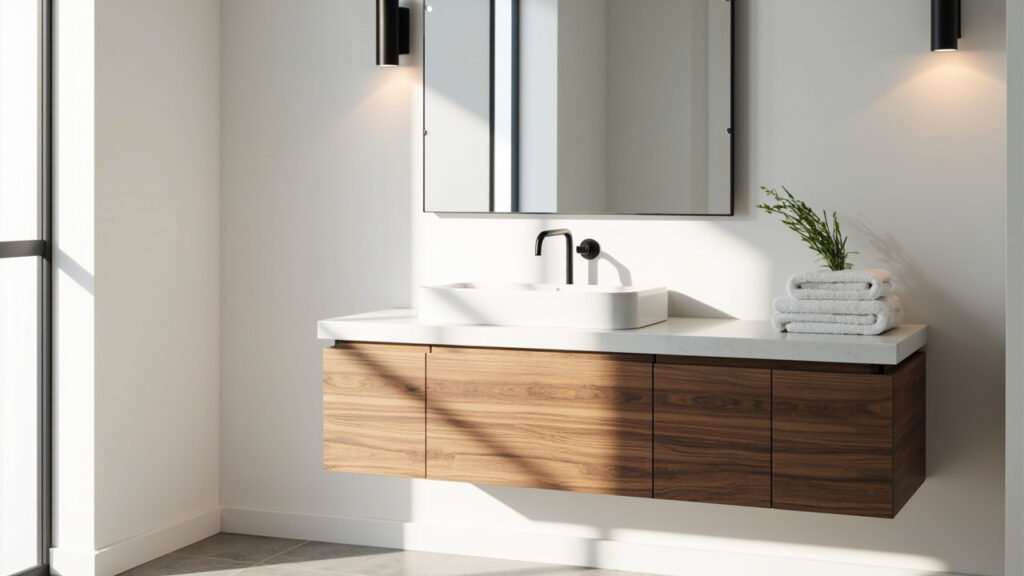
A walk in shower is the centerpiece of a modern bathroom, but it works best when the surrounding elements are carefully coordinated. Custom vanities with solid surface or stone countertops provide durable storage and a clean visual balance. For powder rooms or smaller secondary bathrooms, a well-chosen vanity can serve as the focal point even without a full shower installation.
Lighting also plays a significant role in how your new bathroom feels. We often recommend layered lighting approaches that combine ambient overhead fixtures with task lighting near the vanity and accent lighting within the shower niche. Proper lighting enhances both the functionality and the atmosphere of the space.
Hardware finishes should complement the overall design style. Whether you prefer a brushed nickel, matte black, or warm bronze finish, consistent hardware throughout the bathroom creates a cohesive look that feels intentional and polished.
Is a Walk In Shower Remodel Right for Your Boston Home
If you are considering a bathroom update, a walk in shower remodel in Boston is one of the most impactful improvements you can make. It adds visual appeal, increases accessibility, and protects your home from moisture-related issues that are especially problematic in older New England properties. Whether you are aging in place, preparing to sell, or simply ready for a change, the investment pays dividends in daily comfort and long-term value.
Ready to plan? Visit our bathroom remodeling page for Free, no-obligation estimate
When planning your walk in shower remodel boston, focus on clear scope, proper waterproofing, and smart layout choices.