
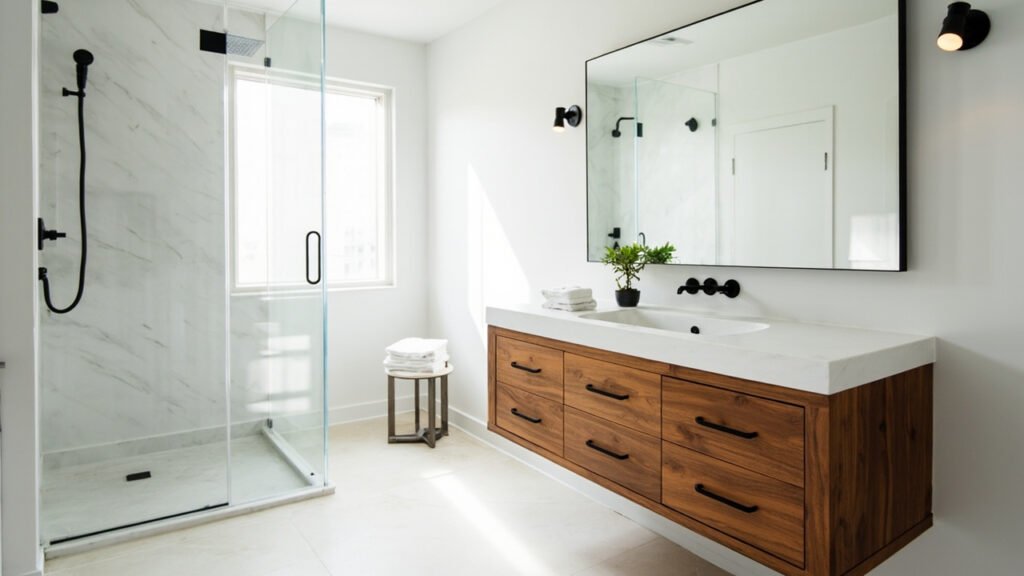
Thinking about a walk in shower remodel in Boston? You’re not alone. More Greater Boston homeowners are choosing walk-in showers for their combination of accessibility, modern aesthetics, and space efficiency. Whether you’re updating a 1920s Colonial in Cambridge or a mid-century ranch in Framingham, understanding the unique considerations for bathroom remodeling in our area helps you make informed decisions about your project.
Why Boston Homeowners Choose Walk-In Showers
Walk-in showers have become increasingly popular across Middlesex County and Norfolk County for good reason. Unlike traditional tub-shower combinations, walk-in showers offer seamless entry with no threshold to step over, making them ideal for homeowners of all ages. The open design creates the illusion of more space—a valuable feature in Boston-area bathrooms that often max out around 40 square feet.
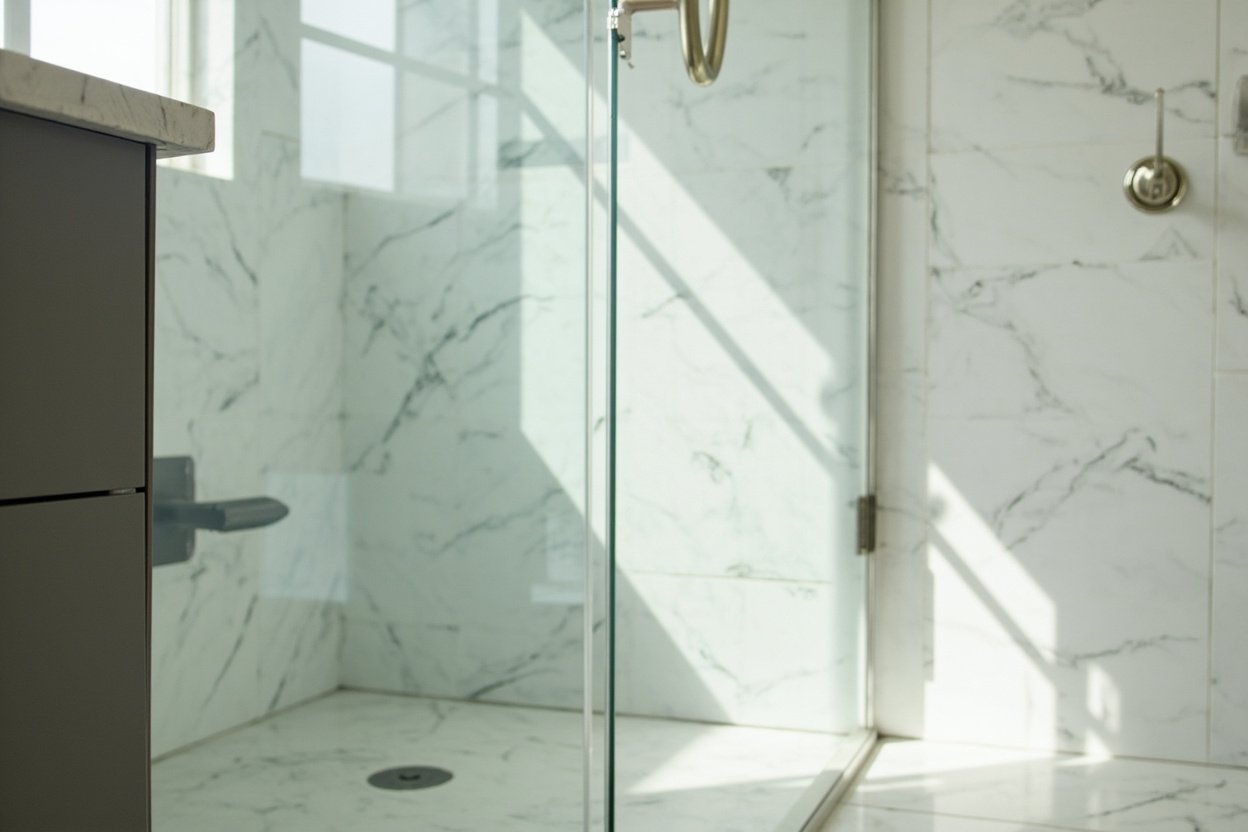
Beyond accessibility, walk-in showers allow for creative tilework and glass enclosures that elevate the entire bathroom. Custom tile installations can transform your shower into a focal point, while frameless glass panels let light flow freely through smaller bathrooms. Many homeowners also appreciate that walk-in showers are easier to clean and maintain compared to traditional tub-shower units.
Unique Challenges of Walk-In Shower Remodels in Boston-Area Homes
Boston’s housing stock presents specific challenges that require experienced local contractors. Many homes in Greater Boston were built before modern building codes, which means structural modifications often reveal unexpected conditions. When you tear out an old cast-iron tub, you might discover outdated plumbing, inadequate subflooring, or wiring that needs updating.
Ventilation becomes critical in our climate. Boston’s humidity levels, especially during summer months, can quickly lead to mold and mildew problems if bathroom exhaust systems aren’t properly sized and installed. During a walk-in shower remodel, we assess your existing ventilation setup and typically recommend upgrading to a higher-capacity exhaust fan to handle the increased moisture from open-concept showers.
Waterproofing requires extra attention in older homes. Historic homes may have settling foundations or slight floor movement that could compromise standard shower pans over time. We implement enhanced waterproofing systems including Schluter Ditra or similar uncoupling membranes that allow for slight movement without cracking grout or damaging tilework.
Layout Considerations for Your Walk-In Shower Installation
Every bathroom presents unique layout constraints, and Boston-area homes are no exception. When planning your walk-in shower remodel, consider these factors:
- Drain placement: Moving a drain requires opening the floor, which in upstairs bathrooms may affect ceilings below in Cape Cod-style homes or converted attics.
- Wall space: Walk-in showers with bench seating or multiple showerheads need adequate wall length for plumbing fixtures.
- Entry clearance: Ensure door swings don’t conflict with toilet placement or that glass panels have room to open fully.
- Natural light: Position your shower to take advantage of existing windows where possible, reducing daytime lighting needs.
In smaller bathrooms common in Boston’s denser neighborhoods, we often recommend corner installations or wet room designs where the entire bathroom floor becomes waterproofed and serves as the shower area. This approach maximizes usable space while creating a modern, spa-like atmosphere.
Materials and Finishes for Boston Walk-In Showers
Material selection impacts both aesthetics and long-term durability. Boston winters mean tracking in road salt and moisture, so flooring outside your shower should handle wet boots and regular cleaning. Porcelain tile offers excellent durability and comes in styles mimicking natural stone at lower price points.
For shower interiors, large-format porcelain panels have become popular for their minimal grout lines and contemporary appearance. Natural stone like Carrara marble remains a premium choice, though it requires more maintenance. We help homeowners weigh the pros and cons of each material based on budget, maintenance preferences, and desired aesthetic.
Glass selection for enclosures ranges from clear to frosted or textured options. Clear glass showcases beautiful tilework but shows water spots more readily. Frosted or rain-textured glass provides privacy while adding visual interest to your bathroom design.
The Walk-In Shower Remodel Process
Our approach to walk-in shower remodels in Greater Boston follows a systematic process designed to minimize disruption to your household. After an initial consultation to discuss your vision and assess your existing bathroom, we develop detailed plans addressing layout, plumbing modifications, electrical updates if needed, and material selections.
Demolition typically takes one to two days depending on existing conditions. We handle removal of old fixtures, tiles, and subflooring, disposing of materials responsibly. The plumbing rough-in phase may involve relocating supply lines or converting to modern PEX piping for improved durability and freeze resistance.
Waterproofing installation follows, with proper curing time before tile work begins. Custom tile installations by skilled craftsmen ensure your walk-in shower looks exceptional and performs reliably for decades. Final plumbing fixture installation, glass enclosure mounting, and caulking complete the transformation.
Making the Most of Your Bathroom Investment
A well-executed walk-in shower remodel does more than update your bathroom—it adds genuine value to your home. Features like barrier-free entry, quality materials, and professional installation appeal to today’s buyers who prioritize both style and functionality.
Whether you’re remodeling a powder room in a Newton colonial or undertaking a full bathroom renovation in a Brookline Victorian, working with a contractor familiar with local building codes and permit requirements streamlines your project. Our team understands the specific regulations in Middlesex County and Norfolk County municipalities, ensuring your walk-in shower remodel meets all requirements.
Ready to plan? Visit our bathroom remodeling page for Free, no-obligation estimate
When planning your walk in shower remodel boston, focus on clear scope, proper waterproofing, and smart layout choices.