
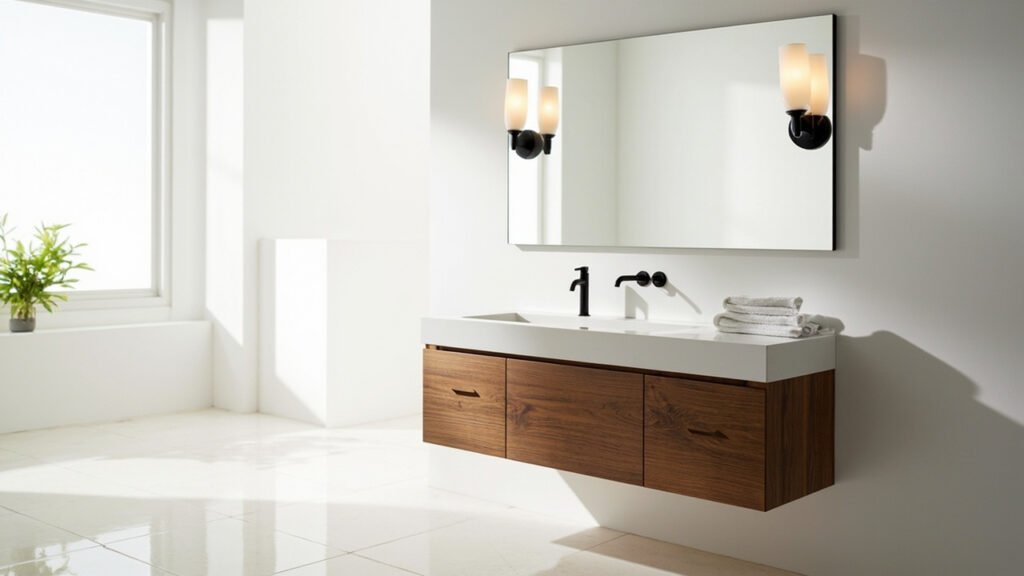
Thinking about a walk in shower remodel in Boston? You are not alone. Greater Boston homeowners increasingly choose walk-in showers for their combination of modern style, accessibility, and practical benefits. Whether you own a historic Back Bay brownstone, a mid-century ranch in Middlesex County, or a contemporary home in Norfolk County, a walk-in shower can transform your bathroom experience while adding real value to your home.
Why Boston Homeowners Are Choosing Walk-In Showers
Walk-in showers have become one of the most requested bathroom upgrades across Greater Boston. Unlike traditional bathtubs, walk-in showers offer a seamless entry with no threshold to step over. This makes them easier to use for homeowners of all ages while creating a sleek, contemporary look that appeals to today’s buyers.
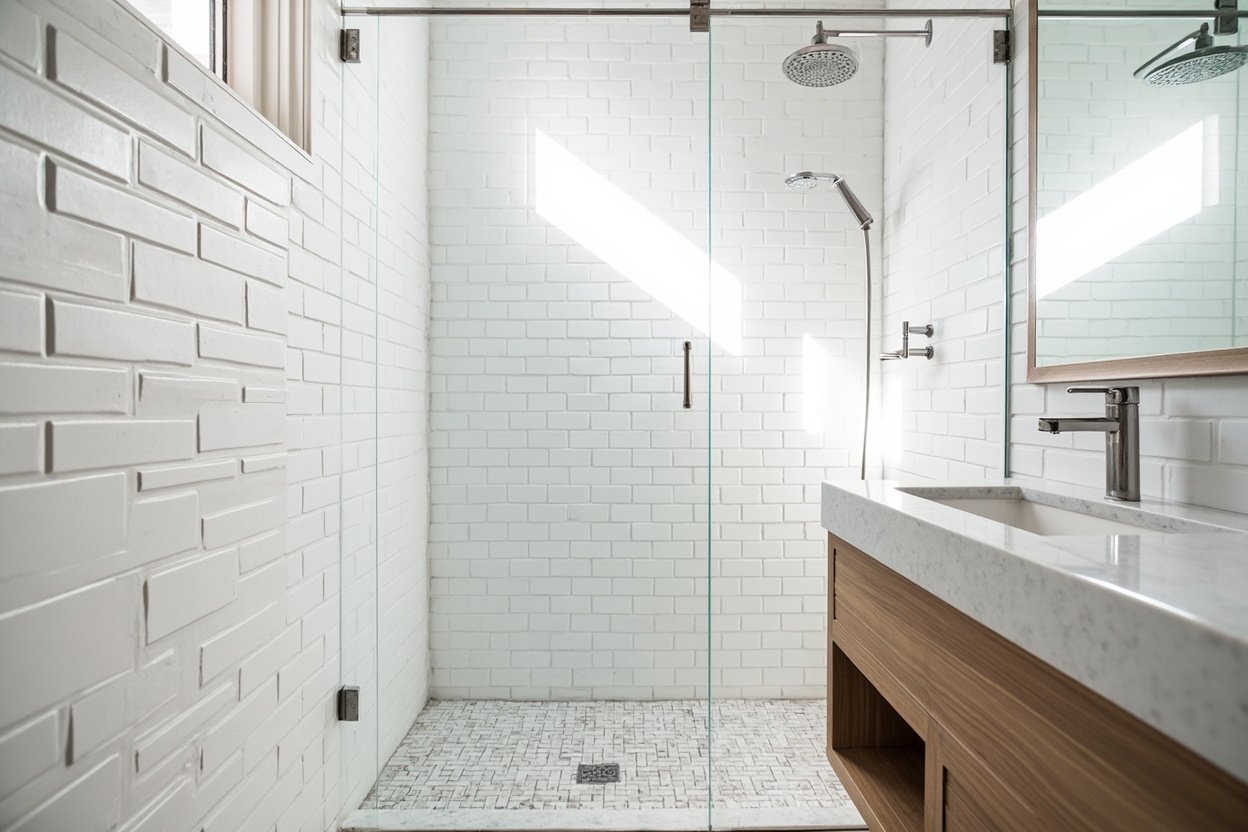
Beyond aesthetics, many Boston homes feature smaller bathrooms that feel cramped with a full tub. A well-designed walk-in shower can actually make your bathroom feel larger. Frameless glass enclosures, subway tile patterns, and open layouts all contribute to a sense of space that works especially well in the compact bathrooms common throughout Boston’s diverse housing stock.
Key Considerations for Your Boston Walk-In Shower Remodel
Every walk in shower remodel Boston project comes with its own set of challenges. Before you start, understanding these factors helps you plan effectively and avoid surprises during construction.
Working With Boston’s Older Homes
Many Greater Boston homes were built in the early 20th century or earlier. These properties often have unique architectural features that require careful attention during remodeling. Sloping floors, cast iron drain lines, and plaster walls are common in historic homes across neighborhoods like Cambridge, Brookline, and Somerville.
Our team at Bath Design Boston has extensive experience working with older construction. We assess your existing plumbing, subfloor conditions, and wall structure before proposing any walk-in shower design. This thorough approach prevents problems down the road and ensures your new shower integrates properly with your home’s infrastructure.
Layout Constraints in Boston Bathrooms
Boston-area bathrooms frequently present layout challenges. Limited square footage, awkward floor plans, and shared plumbing walls can all affect your walk-in shower options. Careful planning ensures you maximize your available space while maintaining proper drainage and water containment.
Our designers consider traffic flow, door swing direction, and fixture placement to create a shower that feels spacious without compromising functionality. Corner installations, neo-angle designs, and custom configurations all offer solutions for challenging bathroom layouts common throughout Middlesex and Norfolk Counties.
Ventilation Requirements
Proper ventilation is critical in any Boston bathroom, particularly after a walk-in shower remodel. New England weather means our homes experience significant humidity swings throughout the year. Without adequate airflow, moisture can lead to mold growth, peeling paint, and damaged surfaces.
During your walk in shower remodel Boston project, we evaluate your existing ventilation system and recommend improvements as needed. This might include installing a higher-capacity exhaust fan, adding a timer or humidity-sensing switch, or improving ductwork to the exterior. Good ventilation protects your investment and maintains healthy indoor air quality.
Waterproofing Standards
Waterproofing is perhaps the most important technical aspect of any walk-in shower installation. In older Boston homes especially, water damage from improperly sealed showers has damaged many bathrooms over the years. Modern building codes and best practices demand comprehensive waterproofing systems.
At Bath Design Boston, we use complete membrane waterproofing systems on all walk-in shower installations. This includes waterproofing the shower pan, walls, and all penetration points. We also ensure proper slope toward the drain and quality grout and caulk applications. These measures protect your subfloor and framing from moisture damage for years of trouble-free use.
The Walk-In Shower Remodel Process
Understanding what to expect helps you prepare for your bathroom transformation. While every project differs based on scope and complexity, most walk in shower remodels Boston follow a similar path.
Initial consultation involves discussing your goals, assessing your existing bathroom, and taking measurements. Our designers then create detailed plans and 3D renderings so you can see exactly how your new walk-in shower will look before construction begins.
Construction typically includes demolition of existing fixtures, plumbing modifications if needed, installation of waterproofing systems, and tile or enclosure work. We coordinate all trades and manage the project timeline to minimize disruption to your household.
Final inspection and walkthrough ensure everything meets our quality standards and your expectations. We address any questions and provide care instructions for your new walk-in shower.
Design Options and Features
Walk-in showers offer tremendous design flexibility. Consider these popular options when planning your remodel:
- Custom tile work including subway patterns, hexagonal designs, and natural stone selections
- Frameless glass enclosures that create an open, luxurious appearance
- Built-in seating for comfort and accessibility
- Multiple shower heads including rain fall fixtures and handheld sprays
- Built-in storage niches that eliminate the need for corner shelves
- Decorative accents like listello strips and mosaic borders
- Barrier-free entries for maximum accessibility
Your walk-in shower should reflect your personal style while meeting your practical needs. Our design team helps you navigate material selections, color schemes, and fixture options to create a shower you’ll enjoy for years to come.
Transform Your Boston Bathroom
A walk-in shower remodel represents a significant home improvement that enhances daily living and property value. Whether you are updating an aging bathroom, converting an unused tub, or creating your dream master suite, the right approach makes all the difference.
Bath Design Boston serves homeowners throughout Greater Boston, Middlesex County, and Norfolk County. Our team combines technical expertise with design creativity to deliver walk-in showers that exceed expectations. We handle every aspect of your project from initial design through final installation.
Ready to plan? Visit our bathroom remodeling page for Free, no-obligation estimate
When planning your walk in shower remodel boston, focus on clear scope, proper waterproofing, and smart layout choices.