
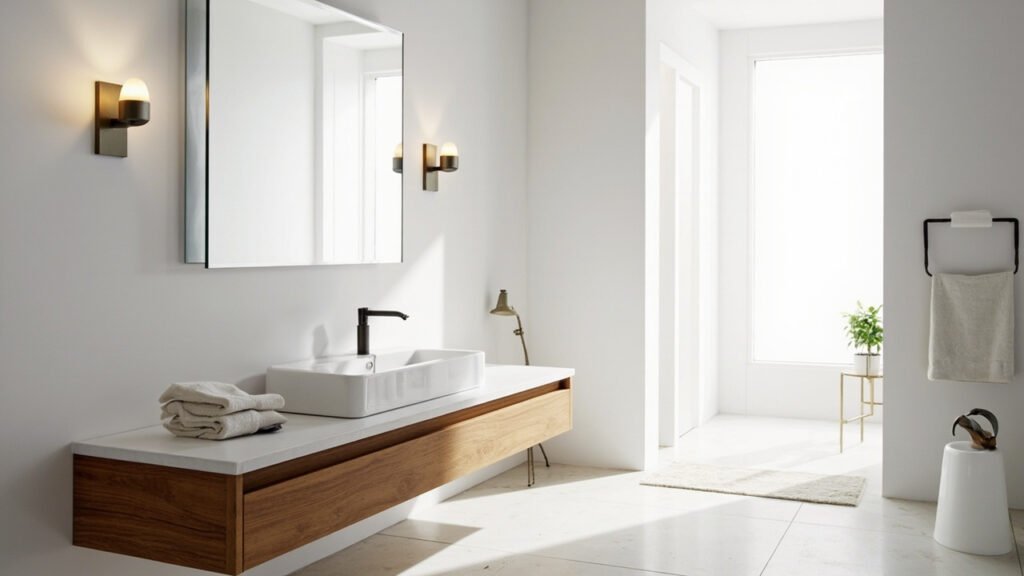
Boston’s historic homes are full of charm, but many feature outdated powder rooms that fail to meet modern expectations. If you are considering a powder room remodel in Boston, understanding the unique challenges and opportunities specific to Greater Boston properties can help you plan a successful transformation. Bath Design Boston has helped homeowners across Middlesex County, Norfolk County, and the surrounding areas create stunning powder rooms that balance historic character with contemporary function.
Why Powder Room Remodels Are Different in Boston
Boston-area homes present distinct challenges that require specialized expertise. Many properties in neighborhoods like Back Bay, Beacon Hill, Cambridge, and Brookline date back to the 19th century, meaning powder rooms were often added as afterthoughts in spaces not originally designed for plumbing. These constraints make thoughtful planning essential for achieving results that look professional and function properly.
Ventilation represents one of the most critical considerations for any powder room remodel in Boston. Older Boston homes were built with limited airflow systems, and adding a bathroom without addressing moisture control can lead to mold growth, peeling paint, and structural damage over time. Professional installation of exhaust fans and proper vapor barriers protects your investment and maintains healthy indoor air quality.
Layout Challenges in Boston’s Older Properties
Working within Boston’s historic housing stock often means navigating unconventional floor plans and tight spaces. Powder rooms may be tucked under staircases, positioned in former closets, or squeezed into hallways where every inch matters. Successful remodels require creative solutions that maximize available space while maintaining code compliance and accessibility.
Common layout considerations include:
- Assessing existing plumbing locations to minimize costly rerouting
- Evaluating structural elements that cannot be moved
- Determining optimal fixture placement for traffic flow
- Ensuring proper clearance around toilets and sinks
Our team evaluates each powder room individually, developing设计方案 that work with your home’s existing architecture rather than against it. This approach reduces costs and preserves the character that makes Boston properties so desirable.
Waterproofing Essentials for Boston Powder Rooms
Proper waterproofing proves especially important in Boston’s climate, where temperature fluctuations and humidity swings stress building materials throughout the year. A powder room remodel that skips essential waterproofing steps risks water damage that may not become apparent until significant problems have developed.
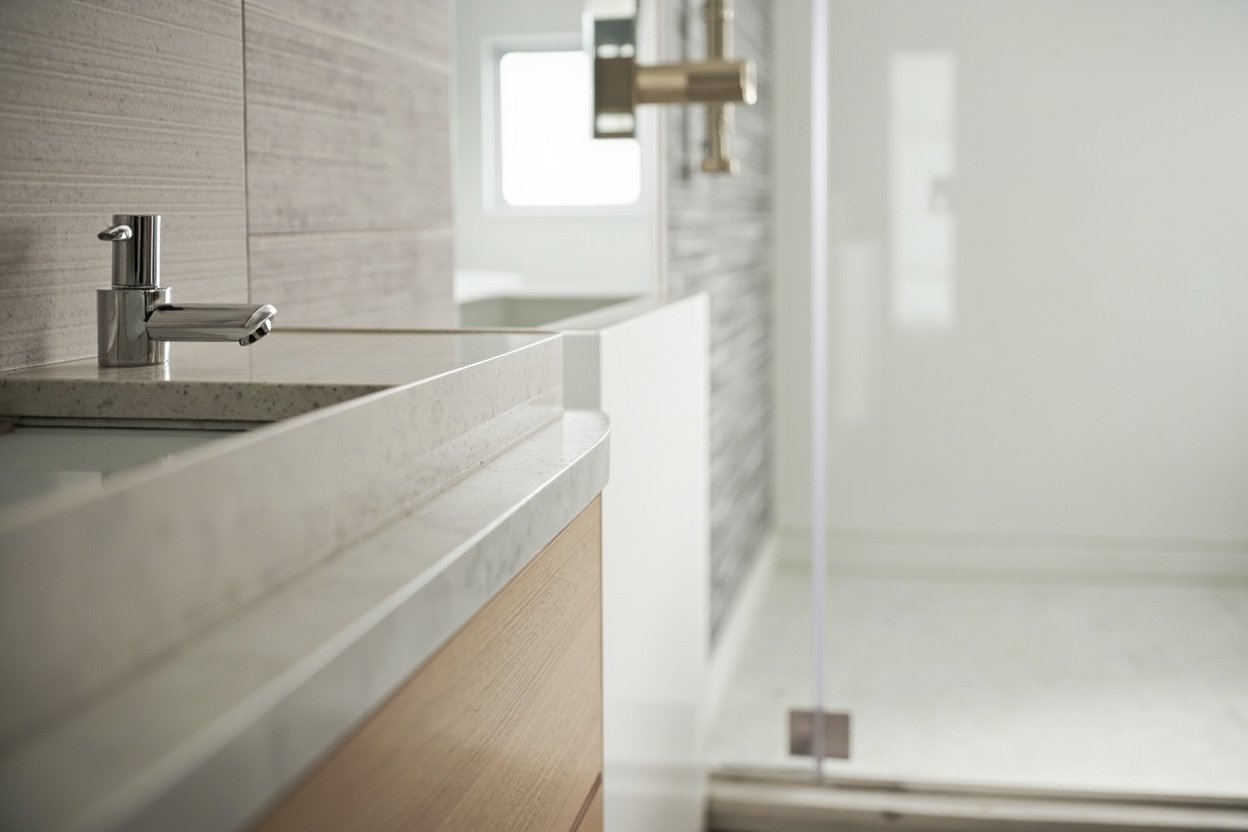
Professional waterproofing involves multiple layers of protection. A quality membrane applied behind tile and around all wet areas creates a barrier that contains moisture within the shower or sink zone. Water-resistant backer board provides a solid, stable substrate for tile installation. Sealants and grout additives further enhance moisture resistance throughout the space.
Massachusetts building codes require specific waterproofing standards for bathroom installations. Our team stays current with local requirements across Middlesex County and Norfolk County municipalities, ensuring your remodel passes all necessary inspections while exceeding minimum quality standards.
Design Options for Boston Powder Rooms
Despite their small footprint, powder rooms offer significant opportunities for visual impact. Boston homeowners increasingly request designs that reflect contemporary tastes while respecting architectural context. Popular approaches include:
- Statement tilework featuring geometric patterns or bold colors
- Pedestal sinks and wall-mounted vanities that open up floor space
- Frameless mirrors that expand visual perception of the room
- Statement lighting fixtures that serve as focal points
- Custom millwork that complements existing home trim and details
Material selection requires balancing aesthetics with durability. Boston’s older homes often feature original hardwood floors that contractors must work around or carefully integrate into new designs. Moisture-resistant flooring options like porcelain tile, luxury vinyl plank, and sealed natural stone perform well in powder rooms while offering the visual warmth Boston homeowners appreciate.
Planning Your Powder Room Remodel Budget
Understanding typical cost ranges helps Boston homeowners budget appropriately for powder room renovations. While every project differs based on scope and material choices, budget allocation generally falls into several categories. Fixture purchases including toilets, sinks, and hardware represent one component. Cabinetry and countertops if desired form another. Tile and flooring materials vary widely based on selections. Labor costs depend on project complexity and whether plumbing rerouting is necessary.
Unforeseen conditions frequently arise in older Boston properties. Hidden water damage, outdated wiring, or deteriorating subflooring may require remediation before new construction can proceed. Setting aside a contingency budget of ten to fifteen percent for unexpected issues protects against project delays and financial surprises.
The Remodeling Process from Start to Finish
Professional powder room remodels typically progress through distinct phases. Initial consultation involves discussing your goals, evaluating existing conditions, and establishing budget parameters. Design development creates detailed plans including material selections, fixture specifications, and layout decisions. Permitting and preparation ensure all required documentation is filed with local authorities before work begins.
Construction involves demo, plumbing and electrical work, waterproofing, tiling, fixture installation, and finishing details. Final inspection confirms code compliance and quality standards. Throughout the process, clear communication keeps you informed about progress and any adjustments needed along the way.
Many Boston homeowners ask how long a powder room remodel takes. While timelines vary based on project scope and material availability, most straightforward remodels complete within two to four weeks. Projects requiring plumbing modifications or custom material fabrication may extend beyond this range.
Making the Most of Your Powder Room Investment
A thoughtfully designed powder room adds genuine value to your Boston home. Beyond improved aesthetics and functionality, updated plumbing and electrical systems reduce maintenance concerns and potential repair costs. Energy-efficient fixtures lower ongoing utility expenses. Improved ventilation protects your home’s structure and your family’s health.
Boston real estate benefits from distinctive finishes that set properties apart. A powder room featuring quality materials and professional installation becomes a selling point that resonates with discriminating buyers familiar with the Greater Boston housing market.
Ready to plan? Visit our bathroom remodeling page for Free, no-obligation estimate
Whether your powder room serves a busy family household or provides a refined guest facility, Bath Design Boston brings the expertise and craftsmanship Greater Boston homeowners expect. Our team serves communities throughout Middlesex County, Norfolk County, and surrounding areas, helping you transform limited spaces into rooms that make a lasting impression.
When planning your powder room remodel boston, focus on clear scope, proper waterproofing, and smart layout choices.