
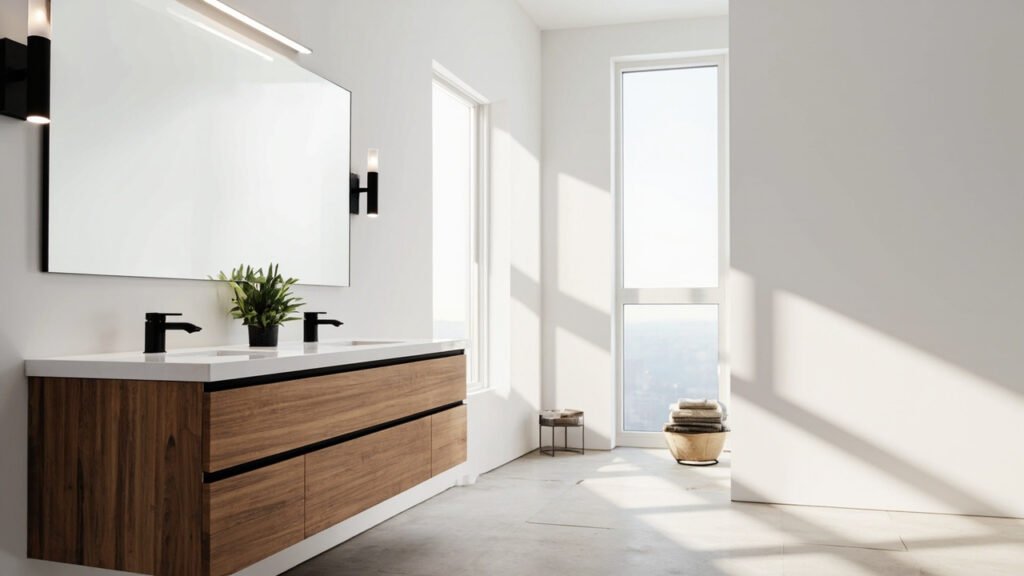
Considering a walk in shower remodel in Boston? You’re making a smart investment. A well-designed walk-in shower adds value to your home, improves daily functionality, and transforms your bathroom into a modern retreat. At Bath Design Boston, we’ve completed hundreds of shower renovations across Greater Boston, Middlesex County, Norfolk County, and surrounding areas. Here’s what you should know before you start your project.
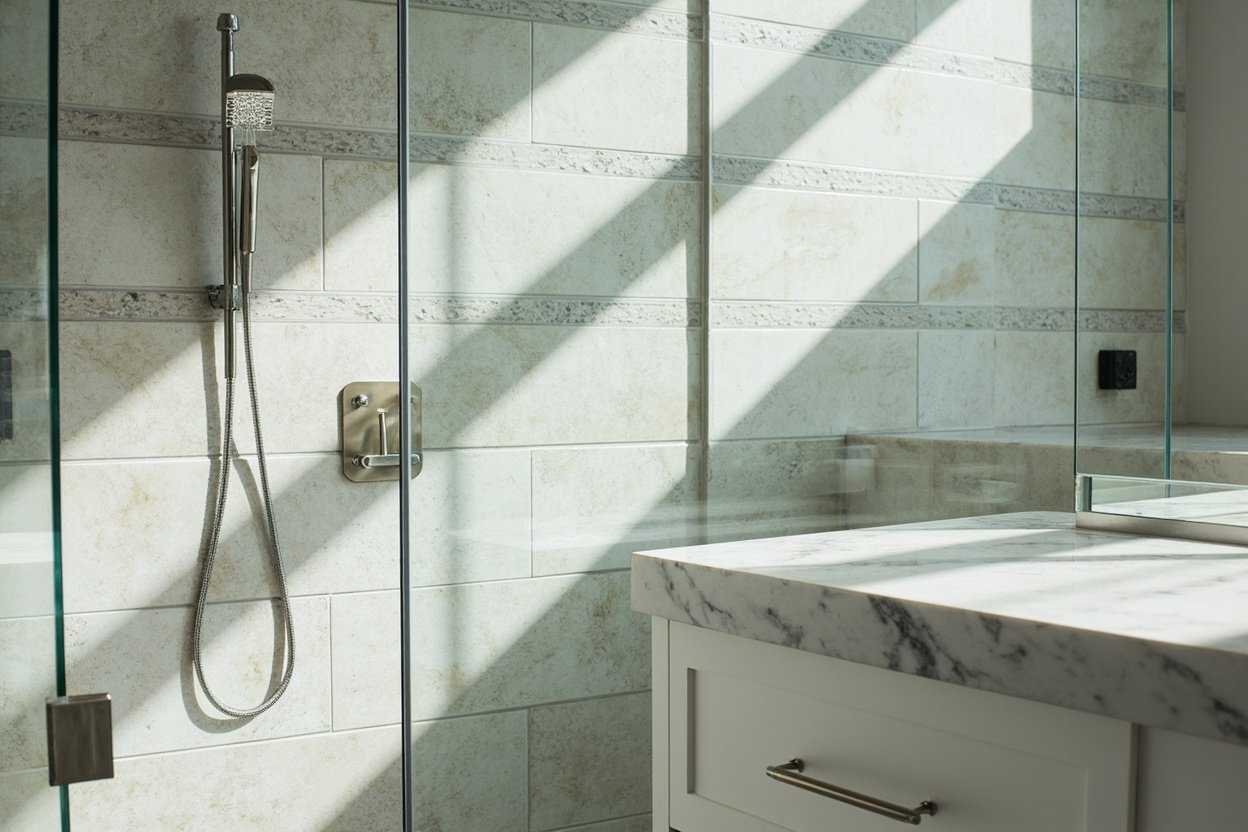
Why Boston Homeowners Are Choosing Walk-In Showers
Walk-in showers have become one of the most requested bathroom upgrades in the Boston area. Unlike traditional tub-shower combinations, walk-in designs offer a sleek, accessible bathing experience. They work exceptionally well in the older homes common throughout neighborhoods like Brookline, Cambridge, Somerville, and Newton, where bathrooms often have awkward layouts and limited space.
The open concept of a walk-in shower makes even small bathrooms feel larger. Glass enclosures or curbless designs create visual continuity that traditional shower doors simply cannot achieve. For aging homeowners or those planning to age in place, walk-in showers also eliminate the need to step over a tub wall, reducing fall risk significantly.
Planning Your Walk In Shower Remodel in Boston
Every successful bathroom renovation starts with careful planning. Before demolition begins, our team evaluates several factors specific to Boston homes. Most residential properties in the area were built decades ago, which means structural considerations often come into play. Subfloors may need reinforcement, especially in multi-story homes where bathroom floor joists were not designed to support the weight of ceramic tile and stone without proper preparation.
Layout constraints present another common challenge. Many Boston bathrooms feature non-standard dimensions, offset plumbing walls, or limited drainage options. A thorough site assessment helps us identify these issues upfront, allowing us to develop solutions that work within your existing infrastructure. Moving drain locations or plumbing lines adds significant cost and complexity, so understanding these limitations early prevents surprises during construction.
Ventilation deserves special attention in Boston bathrooms. Our climate brings humidity from summer months and condensation from winter heating systems. Proper ventilation prevents mold growth, protects your investment, and maintains indoor air quality. We typically recommend upgrading bathroom exhaust fans as part of any comprehensive shower remodel, ensuring adequate airflow for years to come.
Waterproofing: The Foundation of a Lasting Shower Installation
Waterproofing represents the most critical technical aspect of any walk-in shower remodel. In older Boston homes, bathroom floors often sit directly above living spaces, making water damage a serious concern. A properly waterproofed shower system protects your home structure and prevents costly repairs down the road.
Professional shower waterproofing involves multiple layers of protection. Liquid waterproof membranes, cement backer boards, and properly sealed joints create a complete moisture barrier. In curbless or barrier-free designs, floor slopes must direct water toward the drain without allowing pooling. Our installations follow industry best practices and local building codes to ensure lasting performance.
Tile selection also impacts waterproofing success. Large-format tiles reduce grout lines, decreasing water penetration points. Quality grout and caulk materials designed for wet environments provide additional protection. We help homeowners select materials that balance aesthetics with practical durability for Boston’s specific conditions.
Design Options for Your Boston Walk-In Shower
Modern walk-in showers offer remarkable design flexibility. Whether you prefer clean minimalist lines or more elaborate tile patterns, your shower can reflect your personal style while meeting your functional needs.
- Glass enclosures: Frameless or semi-frameless glass panels create an open feel while containing water effectively. Clear glass maintains visual spaciousness, while frosted or textured options add privacy.
- Curbless designs: A flush transition from bathroom floor to shower floor offers universal accessibility and contemporary aesthetics. These work particularly well when bathroom floors already have or can accommodate proper drainage slopes.
- Built-in seating: Recessed benches provide comfort and convenience, especially for families with young children or homeowners who prefer seated showering.
- Niche storage: Waterproof recessed niches eliminate the need for corner shelves, creating clean wall surfaces and convenient toiletries access.
- Custom tile work: From classic subway tiles to intricate mosaic patterns, tile choices define your shower’s visual character. We work with clients to select materials that complement their overall bathroom design.
Navigating Permits and Building Requirements
Most bathroom remodeling projects in the Boston area require building permits, particularly when work involves plumbing modifications or structural changes. Local codes in cities like Boston, Cambridge, and surrounding municipalities have specific requirements for waterproofing, drainage, and ventilation. Our team handles permit applications and ensures all work meets current building standards.
Condo associations in Boston often have their own approval processes for bathroom renovations. We coordinate with property managers and HOA representatives to ensure compliance with community guidelines. This coordination prevents delays and ensures your project proceeds smoothly from start to finish.
The Installation Process: What to Expect
Understanding the renovation timeline helps homeowners prepare for the disruption that comes with any bathroom remodel. While every project differs based on scope and complexity, most walk-in shower installations take several weeks from demolition to final inspection.
The process typically progresses through distinct phases. Initial demolition removes existing fixtures and prepares the space for new construction. Rough plumbing and subfloor work follow, addressing any structural issues discovered during demolition. Waterproofing installation happens before any tile work begins, creating the protective barrier your shower needs. Tile installation and grouting follow, then glass hardware and fixture installation complete the project. Final inspections verify code compliance and quality workmanship.
Throughout construction, we maintain clean work areas and minimize disruption to your household. Dust barriers, daily cleanup, and clear communication help the process go smoothly for families living in the home during renovation.
Transform Your Boston Bathroom Today
A walk-in shower remodel delivers lasting value for Boston homeowners. The combination of improved functionality, enhanced aesthetics, and increased home value makes this renovation one of the smartest investments you can make in your property. Whether you’re updating a single bathroom or renovating multiple spaces throughout your home, professional installation ensures results that stand the test of time.
Ready to plan? Visit our bathroom remodeling page for Free, no-obligation estimate
When planning your walk in shower remodel boston, focus on clear scope, proper waterproofing, and smart layout choices.